5371 Kellan WayTimnath, CO 80547
Serratoga Falls 2nd Filing · Larimer County
Description
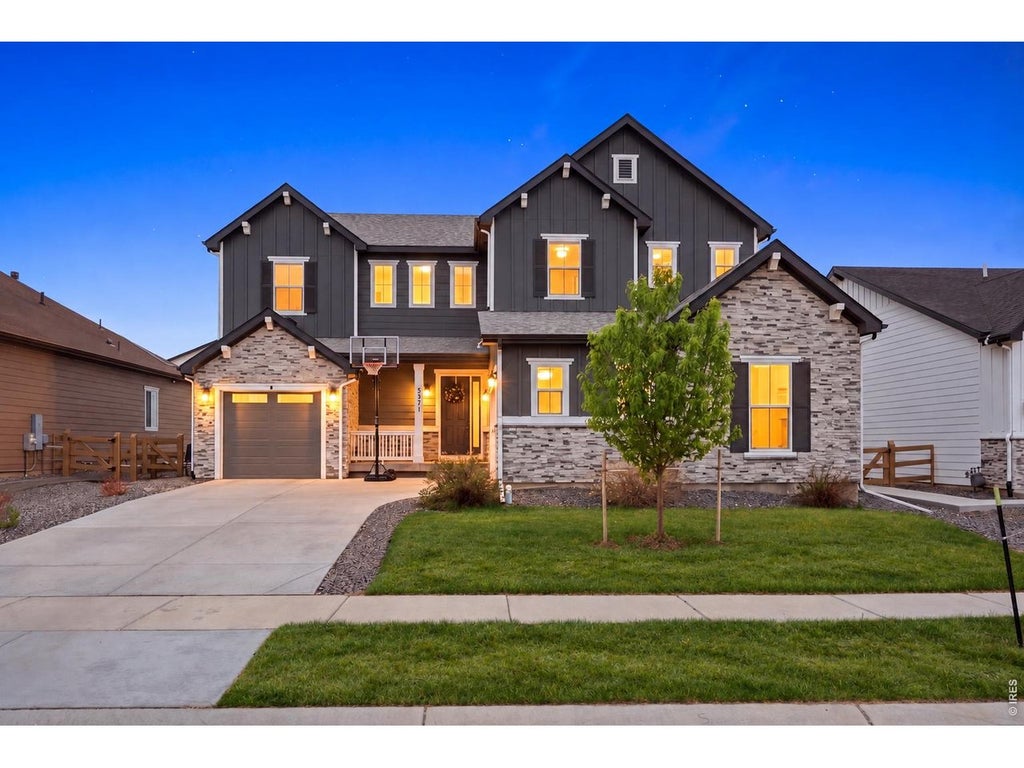
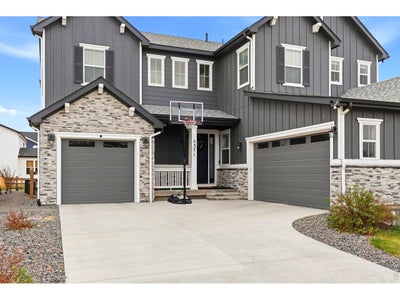
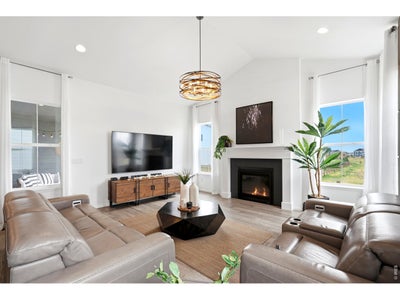
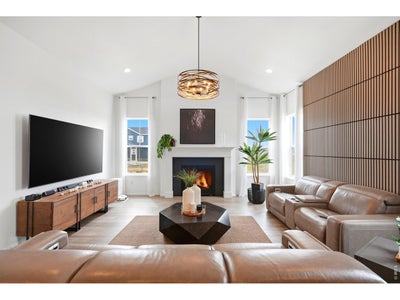
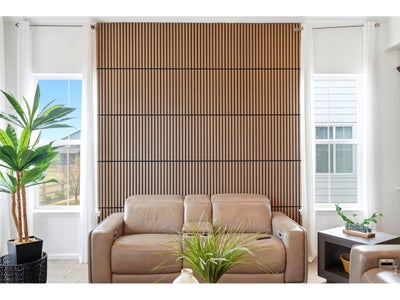
Spacious, sophisticated, and designed for modern living, this Richmond American Homes Daley model at 5371 Kellan Way offers 5000 finished sq. ft., 6 bedrooms, and 6 bathrooms across three levels. Vaulted ceilings enhance the open, airy feel, while thoughtful upgrades and generous living spaces make this home ideal for both everyday living and entertaining. At the heart of the home is a gourmet kitchen featuring a large quartz island, abundant workspace, and a large walk-in pantry. The kitchen flows seamlessly into the dining area and expansive great room, where distinctive acoustic wall panels add both style and function. A private study provides a dedicated space for working from home or a quiet retreat. Also on the main level is a private bedroom with its own en-suite bathroom, an ideal arrangement for overnight guests or multi-generational living. The spacious primary suite is a true retreat, featuring a luxurious 3/4 bathroom and a huge walk-in closet. New carpeting throughout the generously sized secondary bedrooms and baths provides plenty of space and privacy for family and guests. The finished basement, with new carpeting, extends the living space with additional bedrooms, bathrooms, and flexible areas for recreation, guests, fitness, or entertaining. Outside, enjoy Colorado living from the covered patio, while the versatile split 3-car attached garage-featuring a 2-car garage plus a separate 1-car garage provides excellent space for vehicles, storage, and recreational gear. This home is priced to sell! Buyer to check all information and measurements for accuracy.
Property Information
- Property type
- Residential
- Sub-type
- Single Family Residence
- Style
- Contemporary
- Year built
- 2021
- Living area
- 5,008 Sq Ft
- Lot size
- 0.19 acres
- Garage spaces
- 3
- Zoning
- RES
- Days on market
- 37
- MLS® Listing#
- 1070227
Property Features
- Interior
- Cathedral Ceiling(s) · Open Floorplan · Pantry · Walk-In Closet(s) · Kitchen Island · High Speed Internet
- Appliances
- Gas Range · Self Cleaning Oven · Dishwasher · Refrigerator · Washer · Dryer · Microwave · Disposal
- Cooling
- Central Air
- Heating
- Forced Air
- Fireplace
- Gas
- Basement
- Partially Finished
- Parking
- Garage Door Opener · Attached
- Laundry
- Sink · Washer Hookup
- Fencing
- Fenced · Vinyl
- Lot features
- Paved
- Construction
- Frame
- Roof
- Composition
- Windows
- Window Coverings
- Security
- Fire Alarm
- Community
- Playground
- Utilities
- Natural Gas Available · Electricity Available · Cable Available
- Sewer
- Public Sewer
- Water source
- Public
Rooms
Upper
- Primary Bedroom16x16
- Study11x13
Main
- Bedroom 216x14
- Dining Room15x15
- Great Room17x17
- Kitchen20x17
Schools
- Elementary
- Timnath
- Middle
- Timnath Middle-High School
- High
- Timnath Middle-High School
Financial Details
- HOA
- $90 / MonthlyAssociation: Advanced HOA
- Annual taxes
- $9,906Tax year 2025
- Parcel number
- R1663756
Commute Calculator
Explore commute times from 5371 Kellan Way, Timnath, CO 80547.







 PUBLISHER'S NOTICE: All real estate advertised herein is subject to the Federal Fair Housing Act and the Colorado Fair Housing Act, which Acts make it illegal to make or publish any advertisement that indicates any preference, limitation, or discrimination based on race, color, religion, sex, handicap, familial status, or national origin.