7759 Kingdom DriveRiverside, CA 92506
Riverside County
Description
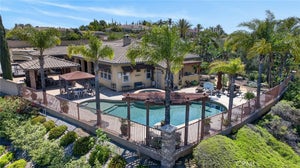
ALESSANDRO HEIGHTS–ARROYO VISTA: Set on a hillside of luxurious homes on expansive properties, this Tuscan-inspired estate in the exclusive Stellan Ridge community combines luxury, comfort, and privacy in refined single-story living. The neighborhood is set amongst the rugged, preserved open space of the Riverside Land Conservancy, offering incredible views of the mountains & surrounding hills and a lifestyle that emphasizes indoor/outdoor living.This impressive residence boasts 3 spacious bedrooms, 3 full bathrooms, 2 half baths, and an ideal floor plan designed for both everyday living and elegant entertaining. Picture a new way of living, where a single floor plan includes a magnificent great room with soaring beamed ceilings; a gourmet kitchen with top-of-the-line appliances and a sprawling central island; a much-desired coffee bar; a multigenerational suite with its own living room and kitchen space; a custom-built pool cabana; outdoor activity amenities including fire pit, mini golf green, horseshoe pit, and half basketball court; and 4-car garage that also includes workshop space. Form meets function in the sprawling living room area as massive stacking sliders can be pulled back to merge the interior space with the outdoor living room / patio.The primary suite serves as a sophisticated retreat, with a spa-inspired bath and deep soaking tub. A versatile bonus room offers flexible space which can serve as an optional 4th bedroom (plans included), an office, or additional living or recreation space.The beautifully landscaped yard is an outdoor oasis that has been thoughtfully planned with citrus and avocado trees, water-wise plants, a custom pool with a beach-shelf entry, a pool-house bathroom, and an outdoor kitchen featuring a built-in BBQ grill, flat-top grill, separate BBQ burner, TV, and fridge, and ample space for lounging and relaxing. From this secluded vantage point, the world unfolds in a panoramic display of golden sunsets, rolling hills, and the shimmering tapestry of city lights below. Every detail, from the upgraded appliances to the RV parking to paver patios with flagstone trim, has been selected to provide a seamless, turnkey experience on 1.44 acres. This is no average residence; it is a testament to elevated living in the hills of one of Riverside's most coveted communities.
Property Information
- Property type
- Residential
- Sub-type
- Single Family Residence
- Structure type
- House
- Year built
- 2015
- Stories
- 1
- Living area
- 3,721 Sq Ft
- Lot size
- 1.44 acres
- Garage spaces
- 4
- Parking spaces
- 10
- Days on market
- 5
- MLS® Listing#
- OC26198710
Property Features
- Interior
- Beamed Ceilings · Wet Bar · Built-in Features · Ceiling Fan(s) · Eat-in Kitchen · Granite Counters · High Ceilings · In-Law Floorplan · Open Floorplan · Pantry · Recessed Lighting · Storage · Entrance Foyer · Walk-In Closet(s)
- Exterior
- Garden · Barbecue · Lighting · Rain Gutters
- Appliances
- Built-In Range · Convection Oven · Double Oven · Dishwasher · Electric Range · Freezer · Disposal · Gas Oven · Gas Range · Ice Maker · Microwave · Refrigerator · Range Hood · Tankless Water Heater · Vented Exhaust Fan · Instant Hot Water
- Cooling
- Central Air
- Heating
- Central
- Flooring
- Carpet · Tile
- Fireplace
- Gas · Great Room
- Pool
- Private · Gas Heat · Heated · In Ground · Salt Water · Waterfall
- Parking
- Attached · Boat · Circular Driveway · Concrete · Direct Access · Driveway · Garage · Garage Door Opener · RV Access/Parking · Shared Driveway · Tandem · Workshop in Garage
- Laundry
- Washer Hookup · Electric Dryer Hookup · Gas Dryer Hookup · Laundry Room
- Patio
- Covered · Front Porch · Wrap Around
- Fencing
- Wrought Iron
- Lot features
- Bluff · Back Yard · Sloped Down · Front Yard · Garden · Sprinklers In Rear · Sprinklers In Front · Landscaped
- Construction
- Stucco
- Foundation
- Slab
- Roof
- Concrete · Shingle
- Windows
- Double Pane Windows · Insulated Windows · Shutters
- Security
- Security System · Carbon Monoxide Detector(s) · Fire Sprinkler System · Smoke Detector(s)
- Other structures
- Second Garage
- Community
- Curbs · Street Lights · Suburban · Sidewalks
- Utilities
- Cable Connected · Electricity Connected · Natural Gas Connected · Sewer Connected · Water Connected
- Sewer
- Public Sewer
- Water source
- Public
Rooms
- Pantry
- CenterHall
- Other
- Foyer
- Recreation
- Bathroom
- Bedroom
- Bonus Room
- Dining Room
- Kitchen
- Laundry
- Master Bedroom
Schools
- Elementary
- Washington
- Middle
- Matthew Gage
- High
- Polytechnic
Financial Details
- HOA
- $375 / MonthlyAssociation: Stellan Ridge Community Association
- Parcel number
- 243600002
Directions
Exit the 91 Freeway at Adams, turn Left onto Dufferin Ave., Right onto Jefferson, Forward onto Bradley, Left onto Kingdom Drive
Listing Courtesy: David Buster, Broker - 714-235-7929
Presented by: David Buster
Licensed in the state of California.
Documents & links
Provided by David Buster
- Virtual tourVisit
Commute Calculator
Explore commute times from 7759 Kingdom Drive, Riverside, CA 92506.