149 Royal Oaks BoulevardMoncton, NB E1H 2P7
Description
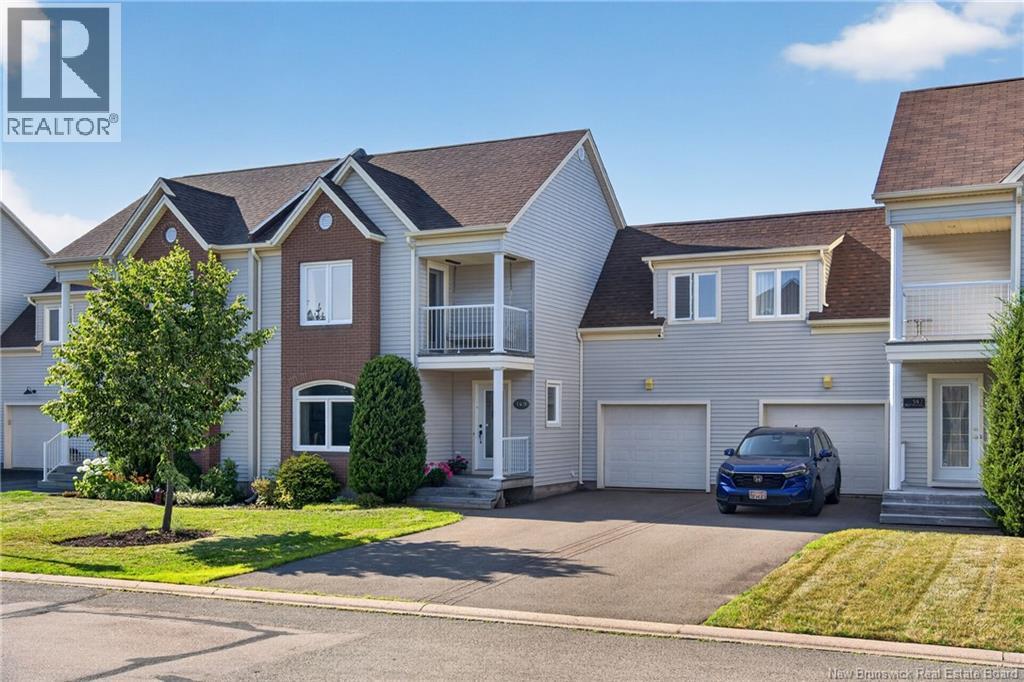
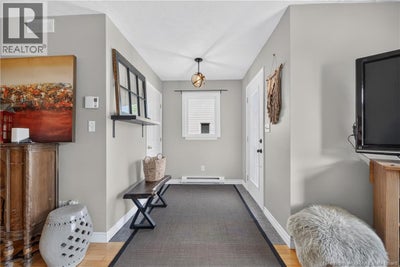
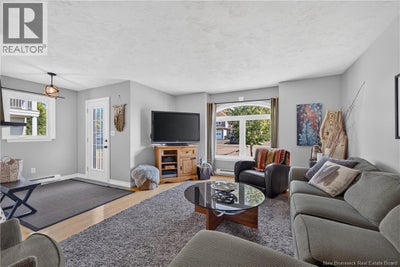
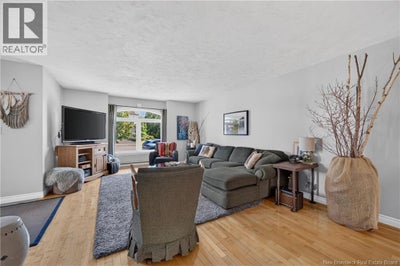
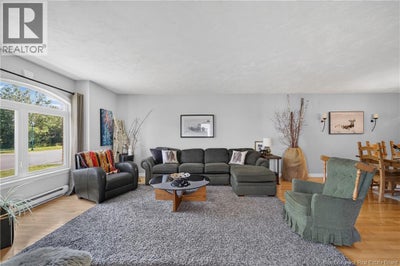
Welcome to 149 Royal Oaks Boulevard, a beautifully maintained townhouse nestled in the prestigious Royal Oaks community, one of Greater Moncton's premier residential neighbourhoods, centered around the renowned 18-hole championship golf course designed by acclaimed architect Rees Jones. Offering the perfect blend of comfort, convenience, and lifestyle, this home is just minutes from shopping, dining, and everyday amenities. The bright main floor features a welcoming foyer leading to an open-concept living and dining area with hardwood flooring, ideal for entertaining. The kitchen offers ample cabinetry and counter space, while the adjoining mudroom provides access to a private backyard retreat featuring a stone patio, raised deck, and charming vine-covered pergola. A convenient laundry room and 2-piece bathroom complete the main level. Upstairs offers three bedrooms, including a spacious primary suite with a walk-through closet, cheater access to the 4-piece bathroom, and a private balcony overlooking the golf course. The lower level features a hobby room, an expansive workshop with endless potential to become a family room, plus a large storage/utility room. Additional highlights include an attached single garage, landscaped backyard, concrete firewall between units for added peace of mind, and roof shingles replaced in 2022. This is not a condo so no need to worry about condo fees! Whether you're an avid golfer or simply seeking a sought-after community, this exceptional property is one you won't want to miss. Book your private viewing today! (id:31684)
Property Information
- Property type
- Residential
- Sub-type
- Townhouse
- Year built
- 2000
- Stories
- 2
- Living area
- 2,462 Sq Ft
- Lot dimensions
- 370
- Ownership
- Freehold
- Listing #
- NB145008
Property Features
- Exterior
- Balcony
- Cooling
- Heat Pump
- Heating
- Baseboard · Heat Pump · Electric
- Flooring
- Ceramic Tile · Concrete · Hardwood · Laminate
- Basement
- Full
- Parking
- Garage · Attached
- Construction
- Vinyl Siding
- Sewer
- Public Sewer
- Water source
- Public
Rooms
Basement
- StorageX
- Hobby roomX
- Utility Room5'10'' x 16'10''
- Workshop29'8'' x 13'8''
Second level
- Other8'0'' x 6'7''
- Primary Bedroom15'3'' x 13'10''
- 4pc Bathroom11'2'' x 6'7''
- Bedroom11'11'' x 10'2''
- Bedroom18'1'' x 12'9''
Main level
- 2pc Bathroom5'4'' x 6'4''
- Mud roomX
- FoyerX
- Dining Room14'5'' x 13'10''
- Kitchen11'2'' x 9'9''
- Laundry5'4'' x 6'4''
- Living Room15'6'' x 13'10''
Financial Details
- Annual taxes
- $3,565
- Parcel number
- 70340179
Directions
From Main Street turn onto Church Street. Then turn left onto Somerset Dr. and right onto Massey Ave. Turn left onto Elmwood Dr/NB-115 N and then turn left onto Royal Oaks Blvd. Property will be on your right.

Listing Courtesy: EXIT Realty Associates
Data Terms of Use
This website is operated by EXIT Realty, a brokerage who is a member of The Canadian Real Estate Association (CREA). The content on this website is owned or controlled by CREA. By accessing this website, the user agrees to be bound by these terms of use as amended from time to time, and agrees that these terms of use constitute a binding contract between the user, EXIT Realty, and CREA.
Copyright
The content on this website is protected by copyright and other laws, and is intended solely for the private, non-commercial use by individuals. Any other reproduction, distribution or use of the content, in whole or in part, is specifically prohibited. Prohibited uses include commercial use, “screen scraping”, “database scraping”, and any other activity intended to collect, store, reorganize or manipulate the content of this website.
Trademarks
REALTOR®, REALTORS®, and the REALTOR® logo are certification marks that are owned by REALTOR® Canada Inc. and licensed exclusively to The Canadian Real Estate Association (CREA). These certification marks identify real estate professionals who are members of CREA and who must abide by CREA’s By-Laws, Rules, and the REALTOR® Code. The MLS® trademark and the MLS® logo are owned by CREA and identify the professional real estate services provided by members of CREA.
Liability and Warranty Disclaimer
The information contained on this website is based in whole or in part on information that is provided by members of CREA, who are responsible for its accuracy. CREA reproduces and distributes this information as a service for its members, and assumes no responsibility for its completeness or accuracy.
Amendments
EXIT Realty may at any time amend these Terms of Use by updating this posting. All users of this site are bound by these amendments should they wish to continue accessing the website, and should therefore periodically visit this page to review any and all such amendments.
Commute Calculator
Explore commute times from 149 Royal Oaks Boulevard, Moncton, NB E1H 2P7.