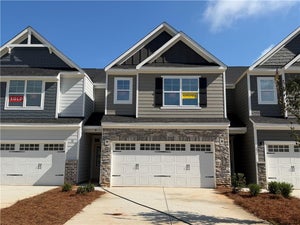
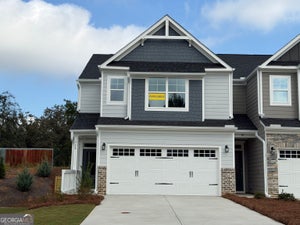
8 Trace BluffDawsonville, GA 30534
Villas at Dawsonville · Dawson County
Description
READY NOW!!!! Experience luxury, style, and low-maintenance living in this beautifully appointed Eastwood Homes Southampton townhome offering over 2,000 square feet of thoughtfully designed living space. From the moment you step inside, you’ll appreciate the open-concept floor plan, upscale finishes, and designer details that set this home apart. The spacious family room is the heart of the home, showcasing a stunning shiplap feature wall, dramatic black slate fireplace surround, and custom rough-sawn cedar mantel that create a warm, inviting ambiance perfect for entertaining or relaxing. The gourmet kitchen is equally impressive, featuring Brellin PureStyle Frost cabinetry, elegant Carrara Supreme quartz countertops, abundant prep space, and timeless finishes that blend beauty with everyday functionality. Upstairs, a generous loft provides the perfect flex space for a media room, home office, fitness area, or playroom, while the spacious bedrooms offer comfort and privacy. With over 2,000 square feet of living space, this sought-after Southampton floor plan delivers exceptional versatility for today’s lifestyle. Complete with a two-car garage and quality craftsmanship throughout, this move-in-ready home offers the perfect combination of modern elegance, thoughtful design, and carefree townhome living. Don’t miss the opportunity to own one of Eastwood Homes’ most desirable floor plans with premium designer upgrades already in place. Estimated completion: September 2026. Buyers can receive up to $6,000 in Closing Costs with Sabal Mortgage. Located in Villas at Dawsonville, just minutes from Downtown Dawsonville, Shopping, Dining, North Georgia Premium Outlets, Local Wineries, and Outdoor Recreation.
Property Information
- Property type
- Residential
- Sub-type
- Townhouse
- Style
- Craftsman / Townhouse
- Year built
- 2026
- Living area
- 2,062 Sq Ft
- Lot dimensions
- 0
- Garage spaces
- 2
- Ownership
- Fee Simple
- Days on market
- 145
- MLS® Listing#
- 7771841
Property Features
- Interior
- Breakfast Bar · Pantry · Kitchen Island · Crown Molding · High Speed Internet · Walk-In Closet(s)
- Exterior
- Private Entrance · Private Yard
- Appliances
- Dishwasher · Disposal · Microwave
- Cooling
- Central Air · Electric
- Heating
- Electric · Forced Air
- Flooring
- Carpet · Ceramic Tile
- Fireplace
- Factory Built · Family Room
- Basement
- None
- Pool
- None
- Parking
- Attached · Garage
- Laundry
- Laundry Room
- Patio
- Patio
- Fencing
- None
- Lot features
- Back Yard · Wooded
- Construction
- Brick · HardiPlank Type
- Foundation
- Slab
- Roof
- Composition
- Windows
- Double Pane Windows
- Security
- Smoke Detector(s)
- Other structures
- None
- Community
- Playground · Sidewalks · Street Lights
- Utilities
- Underground Utilities
- Sewer
- Public Sewer
- Water source
- Public
Schools
- Elementary
- Robinson
- Middle
- Dawson County
- High
- Dawson County
Financial Details
- HOA
- $195 / Monthly
Directions
From Dawsonville, West on Hwy 53. Go 6/10 of a mile to a right onto Clear Butte Dr then left onto Trace Bluff.

Listing Courtesy: Peggy Slappey Properties Inc. - 770-932-3440
Last Updated: 2026-05-15T00:00:00.000Z
Commute Calculator
Explore commute times from 8 Trace Bluff, Dawsonville, GA 30534.