


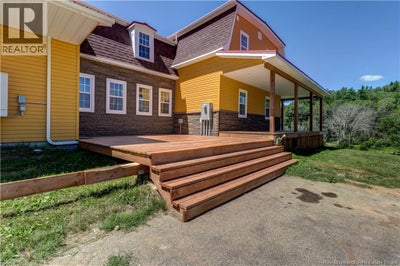
480 Upper Goshen RoadElgin, NB E4Z 0C4
Description
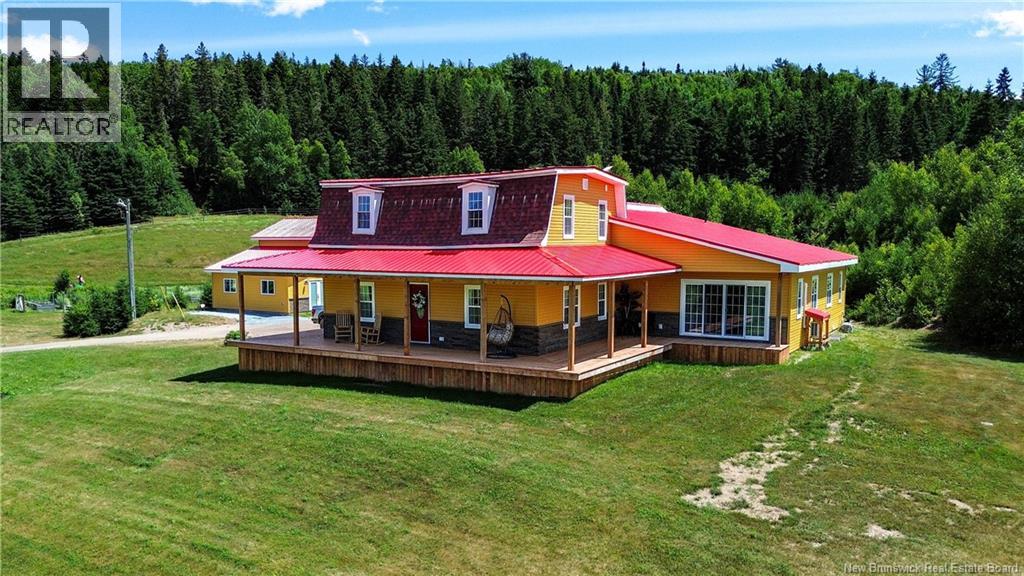
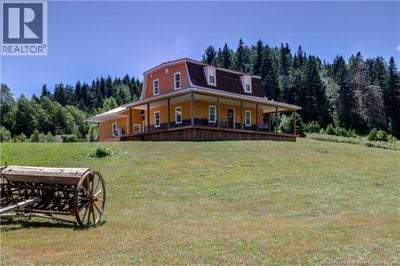
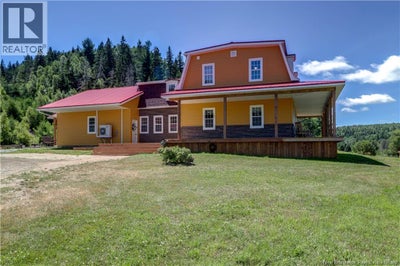
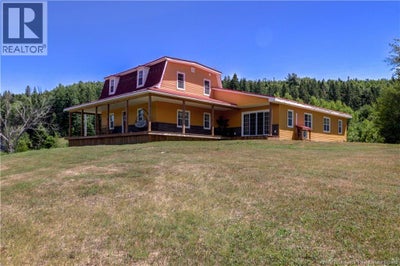
Welcome to one of the most exceptional rural property on the market. This 428 ac farm offers a perfect blend of luxury, function, & natural beauty. Whether looking for a working farm, private estate, or recreational haven, this expansive property delivers on every level. At its heart, is a fully renovated 2823 sqft farmhouse combining classic charm & modern comforts. The main floor boasts a spacious primary suite with luxurious ensuite, formal dining area, ½ bath, living room, & gourmet kitchen. The upstairs has 3 additional bedrooms, one with ensuite, and an additional full bath. Enjoy panoramic views from the massive wraparound veranda, ideal for morning coffee and evening sunsets. The heated detached garage with workout room, has ample space for a vehicle & a storage loft above. A massive 34x95 barn (converted into a sawmill operation), is ideal for personal use or a small-scale business. A newly built 600 sqft butcher shop adds a final touch. Features 45 acres of electric fenced pasture & hay fields, 338 acres of mostly mature timber & 2.8 km of riverfront on the Kennebecasis River, ideal for fishing, or water source for livestock. More than a farm, its a self-sufficient lifestyle estate with unmatched versatility. Dreaming of homesteading, farming, or forestry? This one-of-a-kind property delivers. (id:31684)
Property Information
- Property type
- Residential
- Sub-type
- Single Family Residence
- Structure type
- House
- Year built
- 2024
- Living area
- 3,834 Sq Ft
- Lot size
- 428.00 acres
- Lot dimensions
- 428
- Ownership
- Freehold
- Listing #
- NB148439
Property Features
- Exterior
- Balcony
- Cooling
- Heat Pump
- Heating
- Heat Pump · Forced Air
- Flooring
- Vinyl
- Parking
- Detached
- Construction
- Vinyl Siding
- Water source
- Well
Financial Details
- Annual taxes
- $4,428
- Parcel number
- 30212468
Directions
Rte 905 to Upper Goshen Road, Civic #480

Listing Courtesy: Keller Williams Capital Realty
Data Terms of Use
This website is operated by EXIT Realty Associates, a brokerage who is a member of The Canadian Real Estate Association (CREA). The content on this website is owned or controlled by CREA. By accessing this website, the user agrees to be bound by these terms of use as amended from time to time, and agrees that these terms of use constitute a binding contract between the user, EXIT Realty Associates, and CREA.
Copyright
The content on this website is protected by copyright and other laws, and is intended solely for the private, non-commercial use by individuals. Any other reproduction, distribution or use of the content, in whole or in part, is specifically prohibited. Prohibited uses include commercial use, “screen scraping”, “database scraping”, and any other activity intended to collect, store, reorganize or manipulate the content of this website.
Trademarks
REALTOR®, REALTORS®, and the REALTOR® logo are certification marks that are owned by REALTOR® Canada Inc. and licensed exclusively to The Canadian Real Estate Association (CREA). These certification marks identify real estate professionals who are members of CREA and who must abide by CREA’s By-Laws, Rules, and the REALTOR® Code. The MLS® trademark and the MLS® logo are owned by CREA and identify the professional real estate services provided by members of CREA.
Liability and Warranty Disclaimer
The information contained on this website is based in whole or in part on information that is provided by members of CREA, who are responsible for its accuracy. CREA reproduces and distributes this information as a service for its members, and assumes no responsibility for its completeness or accuracy.
Amendments
EXIT Realty Associates may at any time amend these Terms of Use by updating this posting. All users of this site are bound by these amendments should they wish to continue accessing the website, and should therefore periodically visit this page to review any and all such amendments.
Commute Calculator
Explore commute times from 480 Upper Goshen Road, Elgin, NB E4Z 0C4.


