22 Sawyer LnMiddleton, MA 01949
Ryebrook Estates · Essex County
Description
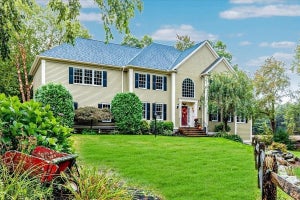
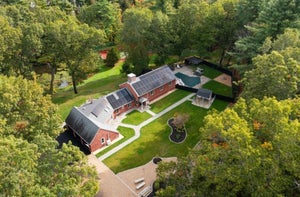
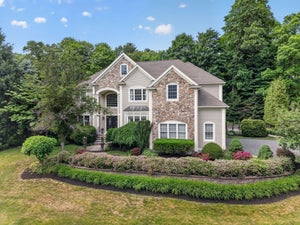
A rare opportunity in sought-after Ryebrook Estates, offering exceptional privacy, four finished levels, and a three-car garage. Located in Middleton, a charming North Shore community known for its scenic surroundings, small-town feel, and highly regarded Masconomet school system, this home also provides convenient access to major routes, area shopping, dining, and Boston. Inside, soaring ceilings, an open floor plan, abundant natural light, and hardwood floors create an inviting atmosphere. The newly updated 2026 chef’s kitchen is designed for gathering, with quartz countertops and a Thermador five-burner cooktop. The first floor also includes a private office, half bath, laundry room, and new central A/C. Upstairs, the spacious primary suite offers two walk-in closets, along with three additional bedrooms—including one with an en-suite bath—and another full bathroom. Finished in 2021, the top floor provides flexible space for a fifth bedroom, home office, or bonus room, featuring exposed beams and a walk-in closet. Completed in 2022, the expansive lower level includes a game room, den, ¾ bath, and excellent potential for an in-law or guest suite. Surrounded by a custom-designed floral garden, this special property offers an exceptional combination of space, versatility, convenience, and privacy.
Property Information
- Property type
- Residential
- Sub-type
- Single Family Residence
- Style
- Colonial
- Year built
- 2005
- Living area
- 5,973 Sq Ft
- Lot size
- 1.68 acres
- Garage spaces
- 3
- Parking spaces
- 12
- Zoning
- R1B
- Days on market
- 26
- MLS® Listing#
- 73573444
Property Features
- Interior
- Open Floorplan · Recessed Lighting · Central Vacuum · Walk-In Closet(s) · Crown Molding · Vaulted Ceiling(s) · Tray Ceiling(s) · Ceiling Fan(s)
- Exterior
- Rain Gutters · Storage · Garden
- Appliances
- Range · Oven · Dishwasher · Microwave · Refrigerator
- Cooling
- Central Air · Zoned
- Heating
- Natural Gas · Central · Forced Air · Zoned
- Flooring
- Tile · Carpet · Hardwood · Laminate
- Basement
- Full · Finished · Interior Entry
- Parking
- Paved · Attached · Off Street · Garage
- Laundry
- Gas Dryer Hookup · Washer Hookup
- Patio
- Porch · Deck
- Fencing
- Stone
- Lot features
- Cul-De-Sac · Wooded · Gentle Sloping · Landscaped
- Construction
- Frame
- Foundation
- Concrete Perimeter
- Roof
- Shingle
- Windows
- Insulated Windows
- Other structures
- Storage
- Community
- Tennis Court(s) · Park · Stable(s) · Golf · Sidewalks
- Sewer
- Private Sewer
- Water source
- Public
Rooms
First
- Bathroom 15.333333333x5.666666666
- Office11.416666666x9.333333333
Second
- Bathroom 211.25x15.083333333
- Bathroom 37.916666666x7.25
- Bedroom 212x11
- Bedroom 311.416666666x10.166666666
- Bedroom 412.583333333x18
- Master Bedroom18.916666666x13.75
Third
- Bedroom 529.583333333x12.833333333
Main
- Dining Room11.25x16.166666666
- Family Room21.166666666x22.416666666
- Kitchen15.75x13.666666666
- Living Room11.25x12.583333333
Schools
- Elementary
- Howe-Manning Elementary School
- Middle
- Masconomet Regional
- High
- Masconomet Regional High
Financial Details
- HOA
- None
- Annual taxes
- $18,662Tax year 2026
- Assessed value
- $1,482,300
- Parcel number
- M:001800000024 L:000Z,4508384
Directions
Route 114 to Essex St to Sawyer Ln. Follow to #22.
Listing Courtesy: Keller Williams Realty Evolution - 9789924050
Presented by: Elizabeth Smith
Commute Calculator
Explore commute times from 22 Sawyer Ln, Middleton, MA 01949.