

35 Stubbs HillSenoia, GA 30276
Grafton · Coweta County
Description
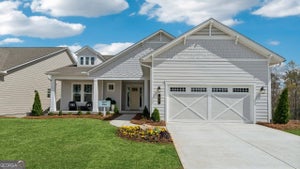
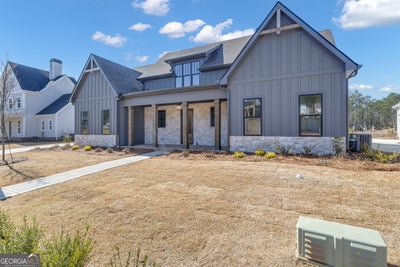
Constructed by Johnston Homes, this classic farmhouse design is nestled into the quiet serenity of Senoia in the Grafton Subdivision. Your new home has been professionally designed with stone accents and a front porch with cedar columns. The grand entrance opens into the spacious living, dining and kitchen areas. The fireplace has a full height stone surround, complimented by rustic beams in the ceiling. Appointed with solid wood cabinetry, lasting for years to come. The kitchen is equipped with a stainless steel gourmet appliance package including electric smooth glass cooktop, wall oven, microwave and a low profile dishwasher. Custom granite and quartz countertops in the kitchen, laundry and baths. Enjoy the warmth of hardwood floors throughout all living areas, bedrooms as well as closets. The primary bedroom boast a cathedral ceiling with rustic beams, ensuite spa bath with both rain head and handheld showers and freestanding soaker tub. The owner suite also offers private access to the covered back porch with an outdoor fireplace, counter top and prep sink for ease when grilling. Plenty of space for family and guest with an additional guest bedroom with ensuite bath and powder room on the main level. The second level features a loft, two bedrooms, two baths and a playroom / bonus area. All baths and laundry are adorned with modern black plumbing fixtures. A three-car garage gives ample room for cars and golf cart that has an entrance into a drop zone area with wainscoting and a built in mud bench. Not only will you love living in Grafton, but you have an option to join The Reserve at Keg Creek HOA ($350) and have access to all their amenities which include a pool, pickle ball courts and nature trails! Quick golf cart ride to downtown Senoia which has several stores to shop in and a variety of places to eat! Come out and take a look today!!
Property Information
- Property type
- Residential
- Sub-type
- Single Family Residence
- Structure type
- House
- Year built
- 2024
- Stories
- 2
- Living area
- 3,343 Sq Ft
- Lot size
- 0.26 acres
- Days on market
- 219
- MLS® Listing#
- 10711167
Property Features
- Interior
- Breakfast Bar · Kitchen Island · Pantry · Entrance Foyer · Double Vanity · High Ceilings · Soaking Tub · Vaulted Ceiling(s) · Walk-In Closet(s) · Master Downstairs · High Speed Internet
- Appliances
- Oven · Convection Oven · Cooktop · Dishwasher · Gas Water Heater · Microwave · Tankless Water Heater
- Cooling
- Ceiling Fan(s) · Central Air · Electric
- Heating
- Central · Electric
- Flooring
- Hardwood · Tile
- Fireplace
- Factory Built · Gas Starter · Living Room · Outside
- Basement
- None
- Parking
- Attached · Garage · Garage Door Opener · Kitchen Level
- Laundry
- Laundry Room
- Patio
- Patio
- Lot features
- Level
- Construction
- Brick · Concrete · Stone
- Foundation
- Slab
- Roof
- Composition · Metal
- Windows
- Insulated Windows · Double Pane Windows
- Security
- Security System · Smoke Detector(s)
- Community
- Sidewalks · Street Lights
- Utilities
- Cable Available · Electricity Available · Natural Gas Available · Phone Available · Underground Utilities
- Sewer
- Public Sewer
- Water source
- Public
Schools
- Elementary
- Eastside
- Middle
- East Coweta
- High
- East Coweta
Financial Details
- HOA
- $700 / Annually
- Annual taxes
- $1,400Tax year 2024
- Parcel number
- 167 1290 087
Directions
GPS for specific directions from your location

Listing Courtesy: BHHS Georgia Properties - 7707199400
Commute Calculator
Explore commute times from 35 Stubbs Hill, Senoia, GA 30276.