8088 Olive Brook DriveWesley Chapel, FL 33545
EPPERSON RANCH SOUTH PH 1 · Pasco County
Description
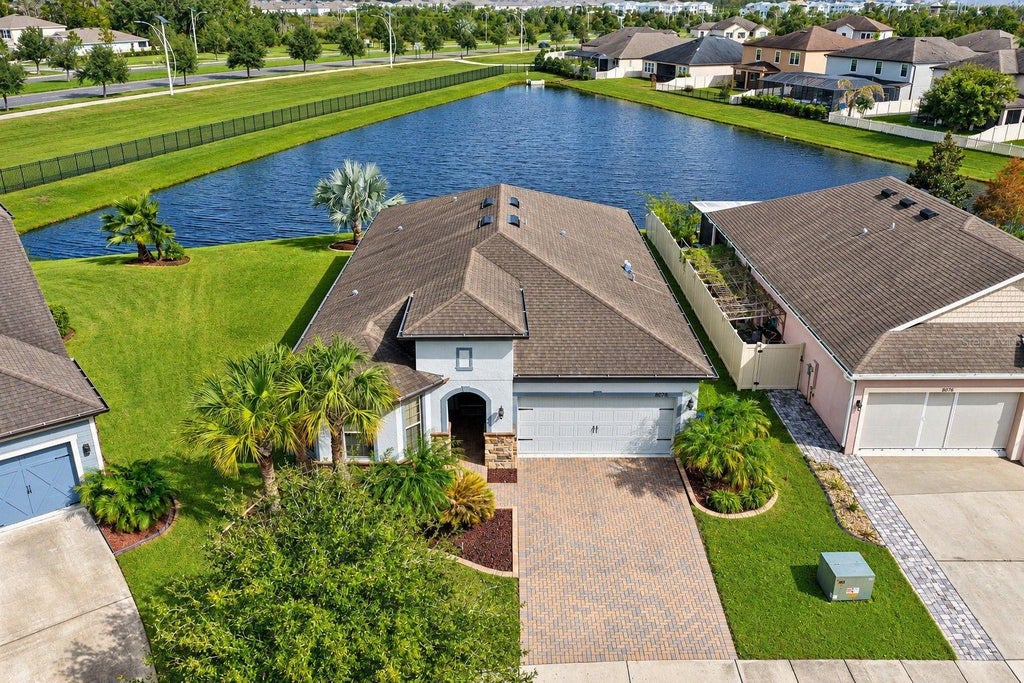
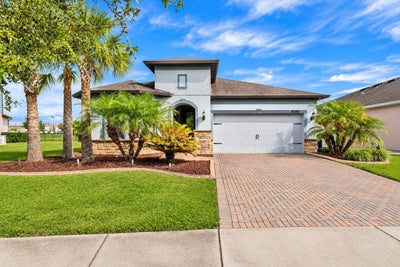
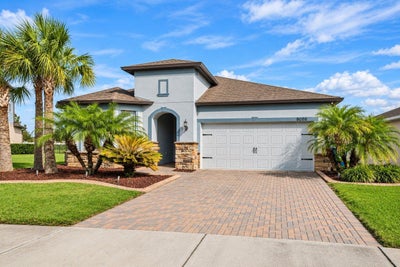
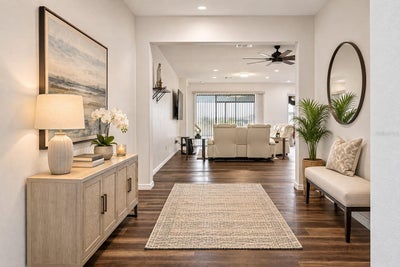
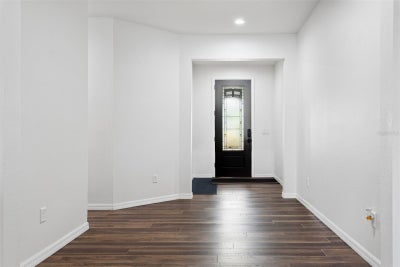
Virtually Staged. Stunning Waterfront Home! Beautiful Upgrades! Large Private Pond-View Lot! Low HOA Fees Include Cable & Internet! Welcome to this gorgeous, move-in-ready, single-story home located in the highly sought-after Epperson Ranch community in Wesley Chapel! This beautifully maintained home offers 3 spacious bedrooms, 2.5 bathrooms, a private office, an open-concept floor plan, a 2-car garage and breathtaking pond views! From the moment you arrive, you'll appreciate the attractive curb appeal, lush tropical landscaping, stone accents, charming covered entryway and beautiful brick-paver driveway. Situated on a spacious homesite with no rear neighbors, this property offers privacy, beautiful water views and plenty of room to enjoy the Florida lifestyle! Step inside to discover a bright, inviting interior featuring beautiful wood-look flooring, neutral colors, recessed lighting and an open, flowing floor plan designed for comfortable everyday living and entertaining! The spacious family room is the heart of the home, offering plenty of natural light, a stylish ceiling fan and seamless access to the kitchen and outdoor living area. The stunning gourmet-style kitchen is sure to impress, featuring gorgeous granite countertops, an oversized center island with breakfast bar, beautiful white cabinetry with crown molding, contrasting dark wood island cabinetry, decorative tile backsplash, stainless steel appliances, pendant lighting, a large pantry and an abundance of cabinet and counter space! The adjoining breakfast nook provides the perfect setting for casual dining. Need a home office? The private office features beautiful wood-look flooring and French door, making it ideal for working from home, a study or a versatile flex space! Retreat to the spacious primary suite featuring a tray ceiling, large windows and a private en-suite bathroom with separate granite-topped vanities, a large walk-in shower, beautiful cabinetry and an oversized walk-in closet! The additional bedrooms are generously sized and share a full bathroom featuring granite countertops and a tub/shower combination. A convenient half bath and separate laundry room add to the home's functionality. Step outside to your very own private waterfront retreat! The spacious screened-in lanai features beautiful brick pavers, a ceiling fan and spectacular views of the peaceful pond. Imagine enjoying your morning coffee, relaxing in the evening or entertaining guests while overlooking the sparkling water and beautifully landscaped backyard! The oversized lawn provides plenty of outdoor space, and the picturesque setting makes this home truly special! Location, Location, Location! Epperson Ranch is one of Wesley Chapel's most desirable communities, offering an incredible resort-style lifestyle! Residents enjoy access to the world-famous 7.5-acre Crystal Lagoon, featuring crystal-clear waters, sandy beaches, swimming, kayaking, paddle boarding, a swim-up bar, restaurant and exciting recreational activities! Enjoy the feeling of a tropical vacation without ever leaving your neighborhood! Conveniently located just minutes from I-75, shopping, dining, entertainment, hospitals, schools and everything Wesley Chapel has to offer! This spectacular home combines beautiful upgrades, an exceptional waterfront setting and an amazing community lifestyle! Don't miss this incredible opportunity to own your own piece of paradise! Schedule your private showing today!
Property Information
- Property type
- Residential
- Sub-type
- Single Family Residence
- Year built
- 2017
- Living area
- 2,106 Sq Ft
- Lot size
- 0.19 acres
- Garage spaces
- 2
- Ownership
- Fee Simple
- Zoning
- MPUD
- Days on market
- 11
- MLS® Listing#
- TB8564898
Property Features
- Interior
- High Ceilings · Open Floorplan · Stone Counters · Walk-In Closet(s)
- Exterior
- Rain Gutters
- Appliances
- Dishwasher · Disposal · Dryer · Microwave · Range · Refrigerator · Washer
- Cooling
- Central Air
- Heating
- Central · Electric
- Flooring
- Carpet
- Parking
- Attached
- Laundry
- Inside · Laundry Room
- Patio
- Covered · Patio · Screened
- Lot features
- Waterfront
- Construction
- Block · Stucco
- Foundation
- Slab
- Roof
- Shingle
- Community
- Gated · Clubhouse · Park · Playground · Pool · Restaurant · Sidewalks
- Sewer
- Public Sewer
- Water source
- Public
Rooms
First
- Bedroom 2
- Bedroom 3
- Den
- Dining Room
- Kitchen
- Living Room
- Master Bedroom
Schools
- Elementary
- Wesley Chapel Elementary-PO
- Middle
- Thomas E Weightman Middle-PO
- High
- Wesley Chapel High-PO
Financial Details
- HOA
- $261 / QuarterlyAssociation: Castle Group/Colette Fuller
- Annual taxes
- $8,948Tax year 2026
- Parcel number
- 27-25-20-0050-01700-0190
Directions
I-75 North to FL-54 Exit 279l, Merge onto FL-54 E/Wesley Chapel Blvd, Turn left onto Vandine Road, Continue onto Boyette Rd, Turn right onto Overpass Rd, Turn right onto Sandbay Rdg Dr, Turn left onto Olive Brook Dr.
Listing Courtesy: SIGNATURE REALTY ASSOCIATES - 813-689-3115
Last Updated: 2026-11-05T00:00:00.000Z
Commute Calculator
Explore commute times from 8088 OLIVE BROOK DRIVE, WESLEY CHAPEL, FL 33545.