110 Argyle CourtStephenson, VA 22656
SNOWDEN BRIDGE · Frederick County
Description
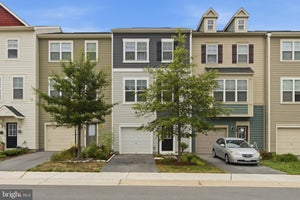
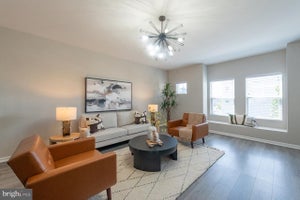
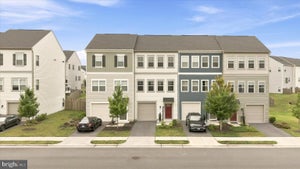
*Now offering $5k towards closing costs!* This immaculately maintained, brick-front townhouse in amenity-filled Snowden Bridge will check all of your boxes! The bright and open main level features solid wood flooring, fresh paint, a built-in speaker system, a gourmet kitchen with granite counters, stone backsplash, tons of counter space plus stainless steel appliances. The kitchen opens up to a spacious living room with a bump out perfect for a home-office, a massive dining area, built-in bar and a deck space (more speakers!) with both pastoral and mountain views. Ascend upstairs and you'll find a tranquil primary bedroom with a tray ceiling, walk-in closet and a five piece en suite bathroom. Two more bedrooms, another full bathroom and large remodeled laundry room are right down the hallway. As if all of that wasn't enough, head down to the massive basement bonus room and curl up in front of the fireplace while you watch your favorite holiday movie or head out to the fully fenced private backyard. Recent updates include, lower level bathroom vanity, storm door installation, new roof (7+ years old), Watts water softener and reverse osmosis systems, fence (4+ years old), all new carpet (4+ years), wall and ceiling paint, Safe Rack garage shelving, Broan SmartSense home ventilation system and full laundry room remodel. This home is walking distance from neighborhood playgrounds, pools, a dog park, miles of walking trails and an indoor sport court. A hop and a skip from shopping, restaurants, I81 and highway 7. Come tour this charming townhome today!
Property Information
- Property type
- Residential
- Sub-type
- Townhouse
- Structure type
- Townhouse
- Year built
- 2012
- Living area
- 2,352 Sq Ft
- Lot size
- 0.04 acres
- Garage spaces
- 1
- Parking spaces
- 2
- Zoning
- R4
- Days on market
- 13
- MLS® Listing#
- VAFV2045552
Property Features
- Appliances
- Gas Water Heater
- Cooling
- Central Air · Electric
- Heating
- Natural Gas · Forced Air
- Basement
- Finished · Exterior Entry · Interior Entry
- Pool
- Community · Lap
- Parking
- Garage Door Opener · Garage · Driveway · Basement · Attached
- Laundry
- Laundry Room · Upper Level
- Fencing
- Fenced · Wood
- Lot features
- Back Yard
- Construction
- Brick Veneer
- Foundation
- Slab
- Community
- Pool
- Water source
- Public
Rooms
Upper 1
- Primary Bathroom
- Primary Bedroom
- Bathroom 2
- Bedroom 2
- Bedroom 3
- Laundry
Lower 1
- Half Bath
- Bonus Room
Main
- Dining Room
- Kitchen
- Living Room
Schools
- Elementary
- JORDAN SPRINGS
- Middle
- JAMES WOOD
- High
- JAMES WOOD
- District
- FREDERICK COUNTY PUBLIC SCHOOLS
Financial Details
- HOA
- $172 / Monthly
- Annual taxes
- $1,756Tax year 2025
- Assessed value
- $365,800
- Parcel number
- 44-E-2-1-7
Directions
To reach 110 Argyle Ct, Stephenson, VA 22656: From Route 11, turn onto Old Charlestown Rd. Turn right onto Snowden Bridge Blvd. Turn right onto Sawtooth St. Turn right onto Fiesta Dr. Turn right onto Argyle Ct; the home will be on the right.
Open Houses
- 2:00–4:00 PMAdd to calendar
Listing Courtesy: Realty ONE Group Old Towne - 5407738475
Commute Calculator
Explore commute times from 110 ARGYLE COURT, STEPHENSON, VA 22656.