9343 Mississippi 25Lena, MS 39094

Metes And Bounds · Rankin County
Description
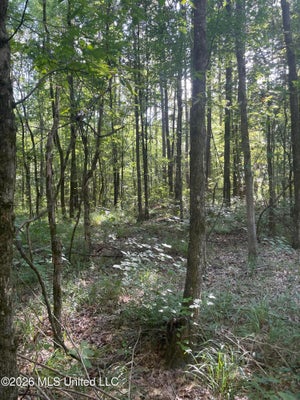
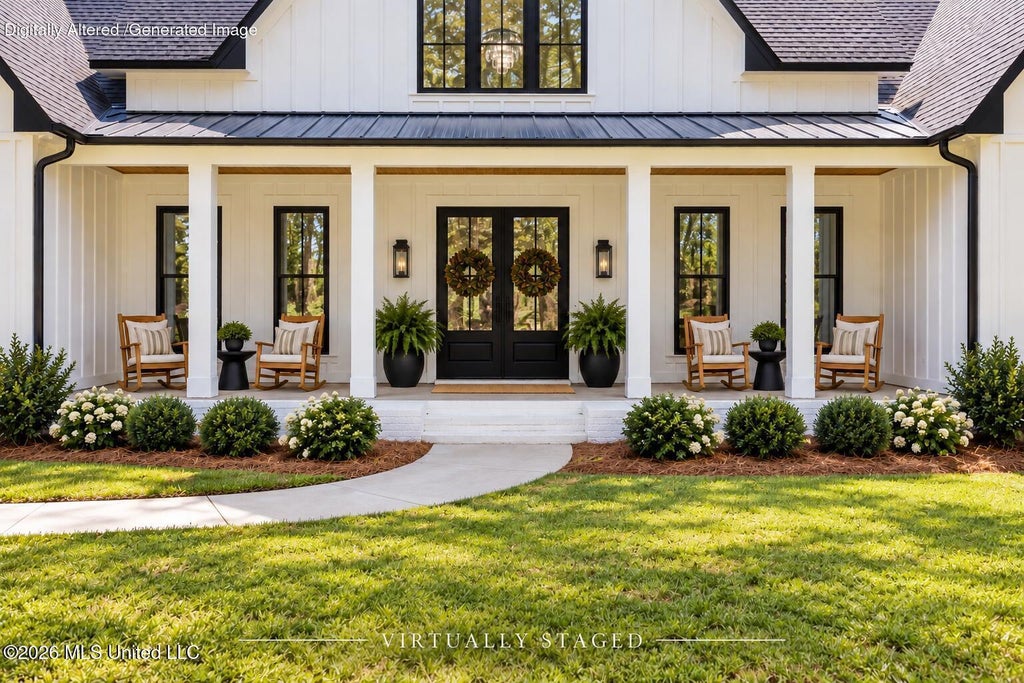
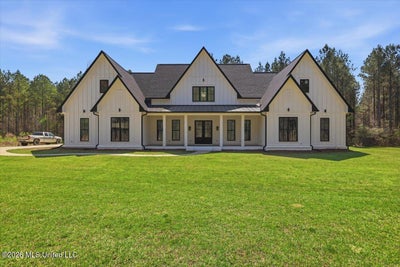
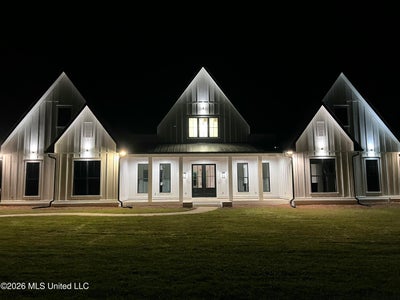
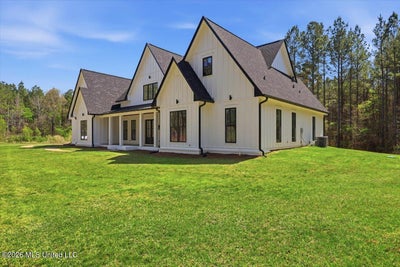
Built for the buyer who is tired of ordinary! This property offers an exceptional number of custom features that truly must be experienced in person to be fully appreciated--nestled on 5 beautiful acres, this 2022 custom-built home offers over 3,400 square feet of thoughtfully designed living space. Located on Hwy 25 in Lena, and located in the Pisgah School District. Featuring 5 bedrooms and 4.5 bathrooms, this home blends luxury, comfort, and functionality at every turn. From the moment you arrive, the striking view prepares you for what's inside. Step through the front doors into soaring vaulted ceilings and an abundance of natural light that fills the open-concept living spaces. The chandelier located in the foyer is breathtaking! This kitchen is a true centerpiece, complete with inset cabinetry, adjustable shelving, and convenient pull-out spice and utensil drawers--designed for both beauty and everyday ease. This kitchen is a dream with quartz countertops, professional-grade ZLINE gas range bringing both high-performance cooking and luxury aesthetic to the space, open shelving, walk-in pantry, and the oversized window over the sink, allowing for an incredible view of the back of the property takes this kitchen to a whole new level. Just off the kitchen, the owner's suite features large windows overlook the backyard, tall ceilings, and a modern en-suite bathroom with quartz countertops, standalone tub, massive walk-through shower with two shower heads, huge walk-in closet with built-in storage. You can see this primary suite offers a spa-like retreat with soft-close cabinetry and elevated finishes throughout. The laundry room is equipped with sink, counter and a dream of storage space! It is connected to the master closet, which is a life-altering feature! The other three bedrooms, located downstairs are spacious, thoughtfully designed with walk-in closets that have built-in dressers and electrical outlets. A Jack-And-Jill bath joins two of the three additional bedrooms located downstairs. Upstairs you'll find the fifth bedroom with a full bath. This space could also be used as a playroom or used as a media/game room. Lots of storage everywhere! You'll notice the entrance to the floored attic as well. Let's walk outside and experience what truly sets this property apart and consider the endless possibilities. Enjoy large, extended, covered back patio with tongue and groove ceiling, outdoor kitchen with granite countertop makes this space perfect for entertaining, weekend cookouts and game days. A scenic walking trail leads you to a peaceful little creek creating the perfect setting for exploring and enjoying nature. For those who love the outdoors, the established food plot makes the property ideal for wildlife watching or hunting - offering a rare combination of luxury living and land use. Stand-out features include: • 18:12 pitch roof creating dramatic architectural lines • Spacious bedrooms with ample storage • Natural Light-filled interiors throughout • Quality craftsmanship and custom details in every room • Quartz countertops throughout Enjoy the peace and privacy of country living while still having all the modern upgrades you've been looking for. With plenty of room to entertain, relax, and grow, this property offers the perfect blend of luxury and land.
Property Information
- Property type
- Residential
- Sub-type
- Single Family Residence
- Structure type
- House
- Year built
- 2022
- Stories
- 2
- Building area
- 3,421 Sq Ft
- Lot size
- 5.00 acres
- Garage spaces
- 2
- Days on market
- 239
- MLS® Listing#
- 4143183
Property Features
- Interior
- Master Downstairs · Beamed Ceilings · Bookcases · Ceiling Fan(s) · Double Vanity · Entrance Foyer · Granite Counters · High Ceilings · Open Floorplan · Pantry · Soaking Tub · Vaulted Ceiling(s) · Walk-In Closet(s) · Kitchen Island
- Exterior
- Outdoor Kitchen · Rain Gutters
- Appliances
- Dishwasher · Disposal · Free-Standing Gas Range · Microwave · Range Hood · Tankless Water Heater · Water Softener
- Cooling
- Central Air · Gas · Heat Pump · Ceiling Fan(s)
- Heating
- Central · Electric · Fireplace(s) · Heat Pump
- Flooring
- Ceramic Tile · Laminate
- Fireplace
- Great Room
- Parking
- Garage Door Opener · Garage Faces Side
- Laundry
- Lower Level
- Lot features
- Cleared · Wooded · Waterfront
- Construction
- HardiPlank Type
- Foundation
- Pillar/Post/Pier
- Roof
- Metal · Shingle
- Other structures
- Barn(s)
- Utilities
- Propane · Electricity Connected · Sewer Connected · Water Connected
- Sewer
- Septic Tank
- Water source
- Well
Schools
- Elementary
- Pisgah
- Middle
- Pisgah
- High
- Pisgah
- District
- Rankin CO Dist
Financial Details
- HOA
- None
- Annual taxes
- $3,753Tax year 2025
- Parcel number
- P18 000002 00010
Directions
The property is located in between Jim's road and Lone Pine Church Road. Heading East on Hwy 25 the property will be on the right. If you GPS the address, it will tell you that you arrived before you actually get to the property. Once it says ''arrived'' you will travel approximately two miles and the property and sale sign will be visible.
Listing Courtesy: Southern Homes Real Estate - 6014384663
Presented by: Marlys Myers
Commute Calculator
Explore commute times from 9343 Mississippi 25, Lena, MS 39094.