
60 Smith StreetSalisbury, NB E4J 2S2
Description
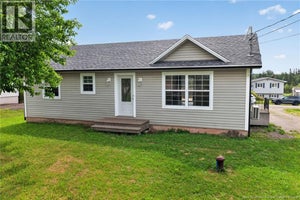
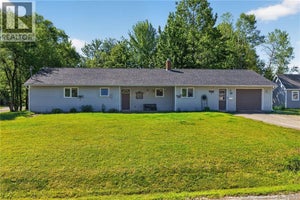
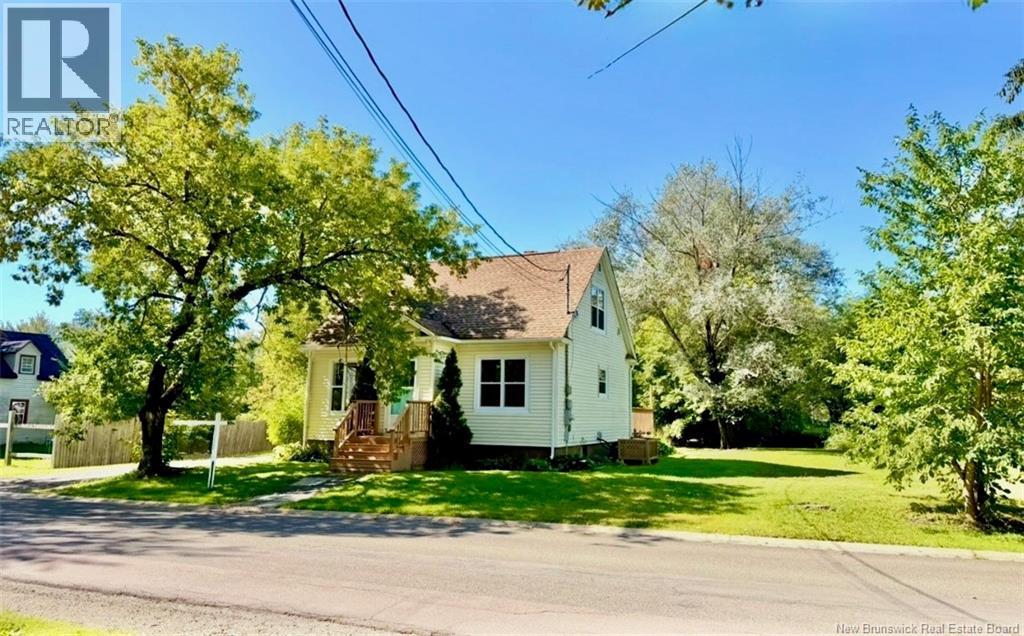
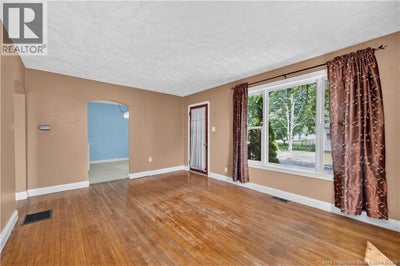
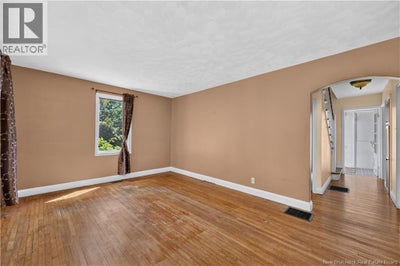
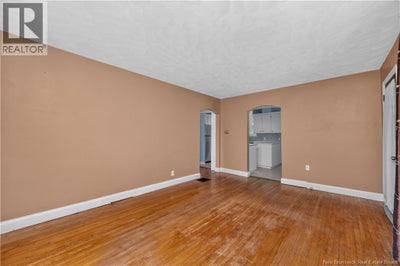
THE PERFECT PLACE TO RAISE A FAMILY AFFORDABLE, CHARMING & WALKABLE! Welcome to 60 Smith St, a warm and inviting character home where affordability, comfort, and family living come together. Ideally located within walking distance to schools, sports fields, daycares, playgrounds, the Lions Club, bank, restaurants, convenience stores, and the hardware store, this home offers the kind of lifestyle every young family dreams of. Better yet, the pool and playground are within earshot of the large back deck, making it easy for children to play close to home. Character and charm flow throughout this lovely home, featuring original hardwood floors on the main and second levels. The functional layout includes a bright living room that flows seamlessly into the dining area and kitchen, creating a welcoming space for everyday family life and entertaining. The main floor also offers a bedroom and full bath, while the upper level features two additional bedrooms, providing space for a growing family. The partially finished basement adds additional living space and includes a recently installed egress window. Outside, the large backyard offers plenty of room for children and pets to play, gardening, and family gatherings, while a storage shed adds extra convenience. Valuable updates include roof shingles (2018), thermo vinyl windows (2019) and an updated breaker panel. If you're looking for an affordable family home in a welcoming community where children can truly thrive, 60 Smith St is ready to welcome you home. (id:31684)
Property Information
- Property type
- Residential
- Sub-type
- Single Family Residence
- Structure type
- House
- Stories
- 1
- Living area
- 1,511 Sq Ft
- Lot dimensions
- 1302
- Ownership
- Freehold
- Listing #
- NB145636
Property Features
- Exterior
- Balcony
- Heating
- Forced Air · Electric
- Flooring
- Hardwood · Vinyl
- Basement
- Partially Finished · Full
- Construction
- Vinyl Siding
- Sewer
- Public Sewer
- Water source
- Well
Rooms
Basement
- Storage5'1'' x 4'6''
- Bedroom15'4'' x 11'0''
- Family Room8'11'' x 11'5''
- Office9'6'' x 8'7''
Main level
- 4pc Bathroom9'11'' x 5'1''
- Bedroom9'2'' x 12'0''
- Dining Room9'11'' x 8'5''
- Kitchen9'11'' x 10'4''
- Living Room16'1'' x 11'9''
Second level
- Bedroom13'3'' x 10'3''
- Bedroom9'1'' x 13'1''
Financial Details
- Annual taxes
- $1,993
- Parcel number
- 70419270
Directions
Smith St is North off Main St Just West of the CIBC

Listing Courtesy: Keller Williams Capital Realty
Data Terms of Use
This website is operated by EXIT Realty Associates, a brokerage who is a member of The Canadian Real Estate Association (CREA). The content on this website is owned or controlled by CREA. By accessing this website, the user agrees to be bound by these terms of use as amended from time to time, and agrees that these terms of use constitute a binding contract between the user, EXIT Realty Associates, and CREA.
Copyright
The content on this website is protected by copyright and other laws, and is intended solely for the private, non-commercial use by individuals. Any other reproduction, distribution or use of the content, in whole or in part, is specifically prohibited. Prohibited uses include commercial use, “screen scraping”, “database scraping”, and any other activity intended to collect, store, reorganize or manipulate the content of this website.
Trademarks
REALTOR®, REALTORS®, and the REALTOR® logo are certification marks that are owned by REALTOR® Canada Inc. and licensed exclusively to The Canadian Real Estate Association (CREA). These certification marks identify real estate professionals who are members of CREA and who must abide by CREA’s By-Laws, Rules, and the REALTOR® Code. The MLS® trademark and the MLS® logo are owned by CREA and identify the professional real estate services provided by members of CREA.
Liability and Warranty Disclaimer
The information contained on this website is based in whole or in part on information that is provided by members of CREA, who are responsible for its accuracy. CREA reproduces and distributes this information as a service for its members, and assumes no responsibility for its completeness or accuracy.
Amendments
EXIT Realty Associates may at any time amend these Terms of Use by updating this posting. All users of this site are bound by these amendments should they wish to continue accessing the website, and should therefore periodically visit this page to review any and all such amendments.
Commute Calculator
Explore commute times from 60 Smith Street, Salisbury, NB E4J 2S2.