1663 Hatchers Mill RoadMiddleburg, VA 20117
NONE AVAILABLE · Fauquier County
Description
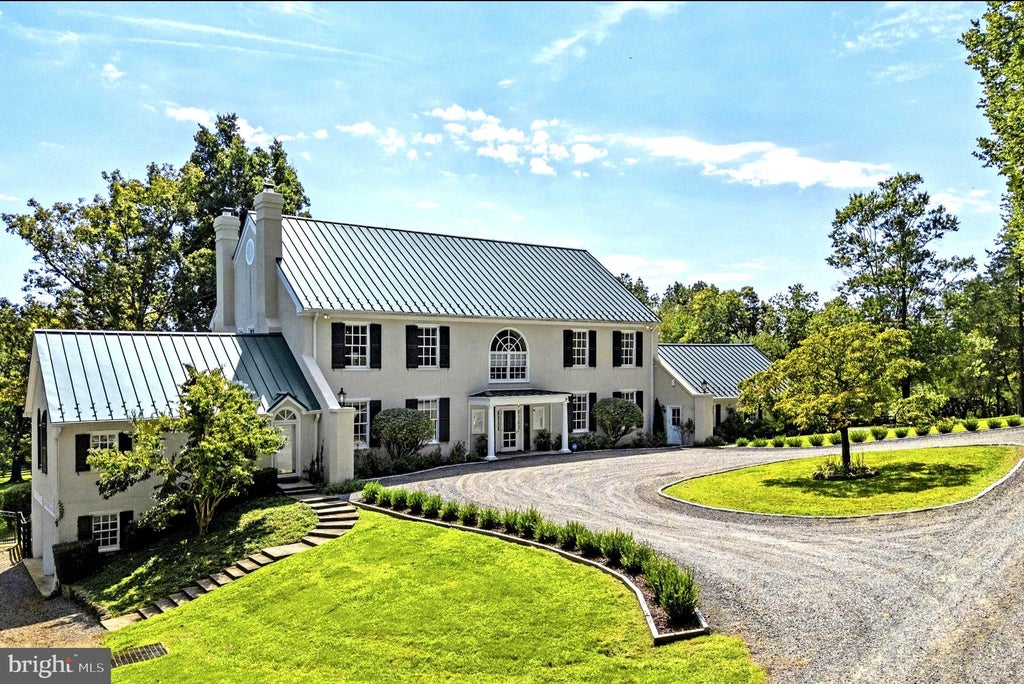
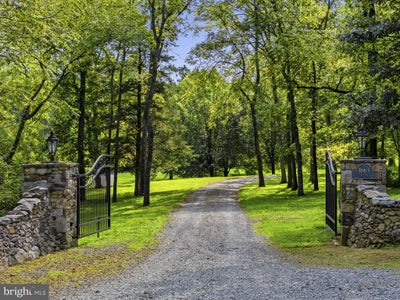
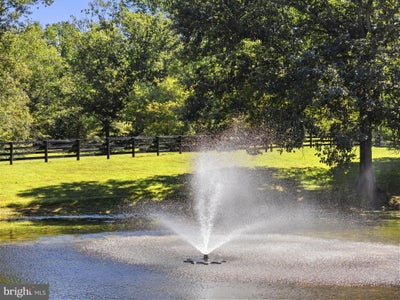
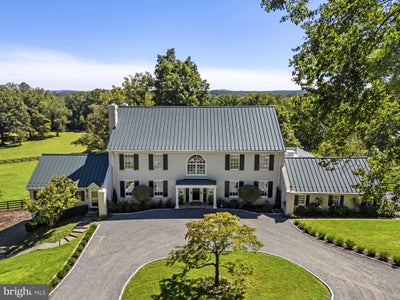
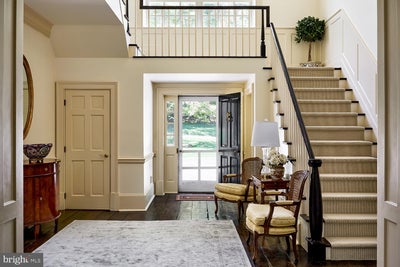
Rarely does a horse property of this caliber become available in Middleburg, Virginia. Located just minutes west of town, this exceptional 100+ acre farm is anchored by a gracious 9,500+ square-foot main residence spanning three levels, offering five bedrooms including a guest apartment on the main level. Potential for a home office with separate entrance and full bath in the basement that is currently being used as a gym. A renovated chef’s kitchen, updated baths, reclaimed wide-plank hardwood floors, 10-foot ceilings, refined lighting, and fresh paint leave this home polished and move in ready. Heated pool with electric cover and pool house, along with two 2-car garages. The extraordinary equestrian facility is what truly sets this property apart. An exceptionally built 12-stall center aisle stucco barn with Classic Equine Stalls features two wash stalls, tack room with custom cabinetry and granite counter tops, office, laundry with full bath, feed room, blanket room, and three car garage. Above is a beautifully appointed two-bedroom apartment along with a rider's lounge, as well as two large haylofts with hay drops. The entire second floor is concrete, and both the apartment and lounge have a commercial fire rating. Steps from the barn is a 200' x 100' covered riding arena with mirrors and a 6-horse Kraft walker with central round pen, both with custom footing and lights. Nine fenced paddocks with run-in sheds, an additional 2-stall convertible barn and excellent ride-out complete the equestrian amenities. The very large three-bay equipment shop and pond round out this remarkable Middleburg farm. There are two large generators that run the entire house and barn complex. Multiple wells on property are interconnected to ensure backup water to house and barn. High speed fiber throughout. Extensive trails and entire east side of the property is bordered by Cromwell’s Run creek. The farm is located in Northern Fauquier County, within the Orange County Hunt and is in a VOF conservation easement. See documents section for floor plans and more. Be sure to watch the video! <iframe src="https://listings.upwardstudio.com/videos/01a11163-2247-706c-a6fc-ae20d7f55906" width="640" height="360" frameborder="0" allow="autoplay; fullscreen; picture-in-picture" allowfullscreen style="border: 0"></iframe>
Property Information
- Property type
- Residential
- Sub-type
- Single Family Residence
- Structure type
- House
- Year built
- 1987
- Living area
- 9,632 Sq Ft
- Lot size
- 101.42 acres
- Garage spaces
- 4
- Parking spaces
- 8
- Zoning
- RA
- Days on market
- 10
- MLS® Listing#
- VAFQ2024212
Property Features
- Interior
- Eat-in Kitchen · Bar · Kitchen Island · Pantry · Recessed Lighting · Walk-In Closet(s) · Vaulted Ceiling(s) · High Ceilings · Built-in Features · Crown Molding · Soaking Tub
- Exterior
- Awning(s) · Lighting · Rain Gutters · Storage
- Appliances
- Oven · Electric Water Heater · Washer · Cooktop · Dishwasher · Disposal · Dryer · Exhaust Fan · Ice Maker · Range Hood · Refrigerator · Stainless Steel Appliance(s) · Water Heater · Water Purifier
- Cooling
- Central Air · Electric
- Heating
- Exhaust Fan · Electric · Oil · Forced Air · Heat Pump
- Flooring
- Hardwood · Wood · Ceramic Tile · Concrete · Marble · Vinyl
- Fireplace
- Gas · Wood Burning
- Basement
- Exterior Entry · Daylight · Partial · Partially Finished · Interior Entry
- Pool
- Gunite · In Ground · Private
- Parking
- Oversized · Garage Door Opener · Gravel · Circular Driveway · Private · Garage · Driveway · Basement · Inside Entrance · Attached
- Laundry
- Laundry Room
- Patio
- Deck · Screened · Terrace
- Fencing
- Fenced
- Lot features
- Private · Secluded · Few Trees
- Construction
- Stucco
- Foundation
- Block
- Roof
- Metal
- Windows
- Insulated Windows · Screens
- Security
- Security System
- Other structures
- Second Garage · Pool House · Stable(s)
- Sewer
- Private Sewer
- Water source
- Private · Well
Rooms
Main
- Half Bath
- Foyer
- Additional Bedroom
- Bathroom 3
- Dining Room
- Family Room
- Kitchen
- Library
- Living Room
Lower 1
- Storage Room
- Exercise Room
- Laundry
- Utility Room
Upper 1
- Primary Bedroom
- Primary Bathroom
- Bathroom 2
- Bathroom 3
- Bedroom 2
- Bedroom 3
- Bedroom 4
Schools
- Elementary
- CLAUDE THOMPSON
- Middle
- MARSHALL
- High
- FAUQUIER
- District
- FAUQUIER COUNTY PUBLIC SCHOOLS
Financial Details
- HOA
- None
- Annual taxes
- $26,910Tax year 2025
- Assessed value
- $2,782,800
- Parcel number
- 6083-34-1011
Directions
From Middleburg: Take Route 50 West towards Upperville. Go about 3 miles until LEFT onto Hatchers Mill Road. Follow about 1/2 mile until end. Go left at Cromwell Park sign. NO DRIVE INS.
Listing Courtesy: Thomas and Talbot Estate Properties, Inc. - 5406876500
Commute Calculator
Explore commute times from 1663 HATCHERS MILL ROAD, MIDDLEBURG, VA 20117.