


2805 Karl AveDuluth, MN 55811
St. Louis County
Description
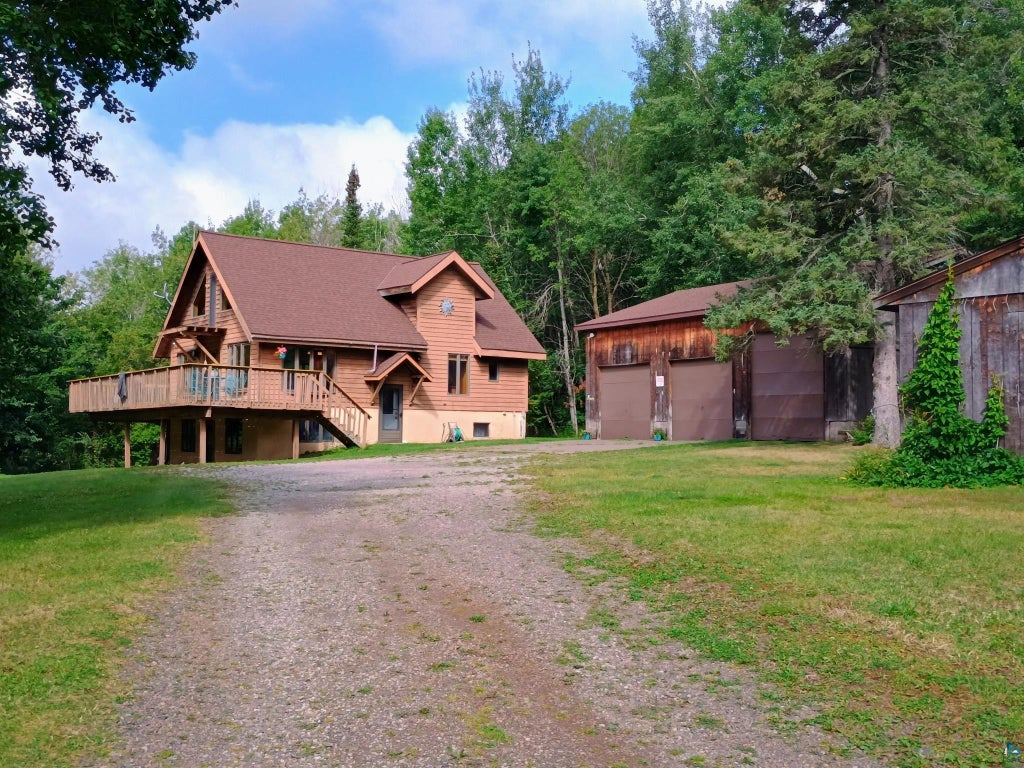
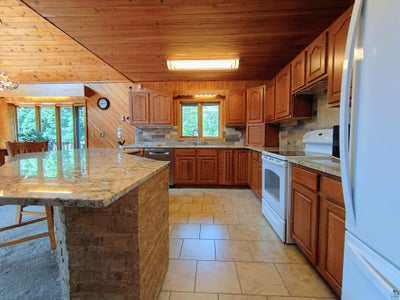
Welcome to a rare opportunity to own a peaceful, private sanctuary at the dead end of a road, right in the heart of Piedmont Heights. Meticulously cared for by the same owner for 30 years, this exceptional property features an expansive 8.1-acre woodland retreat spanning four combined parcels for unmatched serenity and wildlife viewing. The outdoor layout boasts extensive mature woods, three duck ponds, a newly redone entertaining deck, a hot tub with a brand-new cover, a relaxing barrel sauna, and a dedicated greenhouse for gardening enthusiasts. Storage and workspace are abundant with a 3-stall garage, three additional storage sheds, a roofed camper or boat port, and a newer insulated metal pole barn that is prepped for a main electrical drop and radiant floor heating equipment. Step inside to experience ultimate warmth and rustic elegance. The entire interior features stunning, rich cedar and ash tongue-and-groove wood finishes throughout that were milled and hand-fitted on-site during construction, completely eliminating drywall and paint. The open-concept main floor features bright living spaces, a beautifully updated kitchen boasting gorgeous granite countertops, one bedroom, a bathroom and an office/flex space. The kitchen incorporates ceramic tile floors and backsplash, pull out cabinet drawers, lots of storage and a barely used Bosch super silent stainless steel dishwasher.. Upstairs, the master bedroom loft suite offers custom closet features and a private bathroom with a jetted bathtub. The partially finished walk-out lower level includes a finished flex space served by a third bathroom with a shower. The unfinished lower level space includes a laundry area, more storage and plumbing hookups for a future kitchenette. This lower level offers an ideal setup for multiple uses including a teenage retreat, man cave or an in-law suite. Systems include a private well with naturally soft water, city sewer connection, efficient electric baseboard heat paired with a cozy main-floor propane gas log stove, and wall air conditioning. This property offers the ultimate blend of secluded nature and neighborhood convenience perfect for the outdoor enthusiast.
Property Information
- Property type
- Residential
- Sub-type
- Single Family Residence
- Style
- Other
- Year built
- 1989
- Stories
- 1
- Living area
- 1,456 Sq Ft
- Lot size
- 8.12 acres
- Lot dimensions
- 495x680
- Garage spaces
- 3
- Days on market
- 59
- MLS® Listing#
- 6127652
Property Features
- Interior
- Master Downstairs
- Appliances
- Dishwasher · Dryer · Range · Refrigerator · Washer
- Heating
- Electric
- Fireplace
- Gas
- Basement
- Full
- Parking
- Detached
- Roof
- Asphalt · Shingle
- Other structures
- Greenhouse · Shed(s)
- Sewer
- Public Sewer
- Water source
- Private
Rooms
Second
- Primary Bedroom11x22
Main
- Bedroom15x10
- Dining Room13x12
- Kitchen14x10
- Living Room13x12
Financial Details
- HOA
- None
- Annual taxes
- $7,160Tax year 2026
- Parcel number
- 010271007470
Directions
Piedmont Avenue to Hutchenson road. Hutchinson to Karl Avenue. Follow to dead end and turn in driveway at end of road.
Listing Courtesy: Savvy Avenue, LLC - ***
Commute Calculator
Explore commute times from 2805 Karl Ave, Duluth, MN 55811.