740 Fairway DriveWarren, OH 44483
Trumbull County
Description
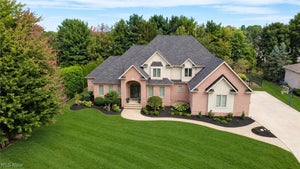
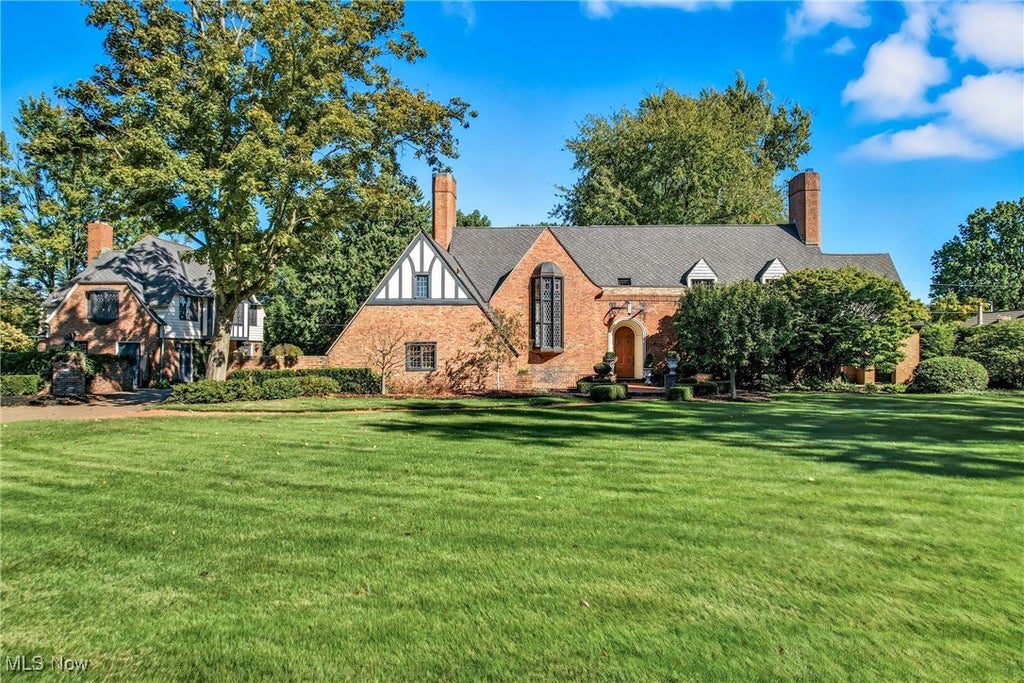
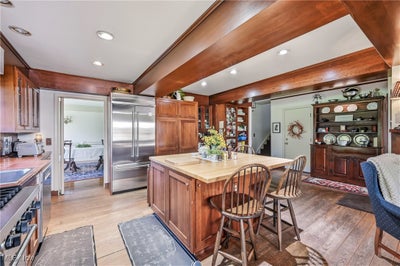
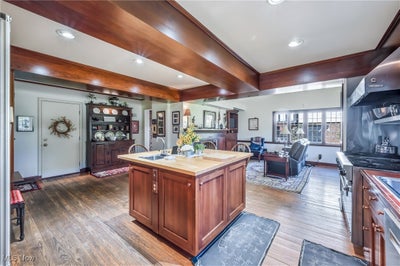
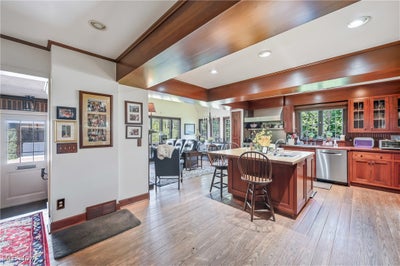
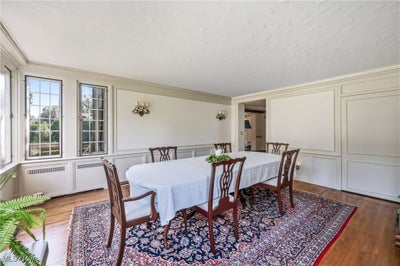
Stately brick Tudor nestled on four spacious lots backing up to the eighth hole of the prestigious Trumbull Country Club golf course. This 4-bedroom, 3 full and 2 half bath brick estate offers timeless elegance, modern comfort, and one-of-a-kind character. Rich architectural details including gorgeous crown molding, hardwood floors and abundant windows flow throughout the home. Step inside through the stone entrance foyer with abundant closet space leading to welcoming living spaces. The sunken family room boasts a brick fireplace, custom built-ins, and a 9-foot ceiling, while the unique kitchen delights with a large center island, a bright and charming eating area, and a cozy sitting area with its own fireplace. The formal dining room features wainscot, chair rail, crown molding, and even a hidden pantry. A bright first-floor office with built-ins and French doors opens to a private stone patio, ideal for work or quiet retreat. Upstairs, the master suite impresses with a lofted 10-foot ceiling and double closets. Three additional bedrooms share the floor, along with a 6x6 linen room enhanced by beautiful built-ins and a spacious, light-filled laundry room. The lower level provides multiple storage rooms with built-in cabinetry and a half bath, adding functionality and flexibility. Beyond the main home, the two-story carriage house is a true treasure. The first level offers a one-car garage, workshop, and entertainment space, while a spiral staircase leads to an expansive rec room with a 9-foot beamed ceiling, abundant windows, a brick woodburning fireplace, built-in storage, and a private balcony. The grounds are equally impressive with a brick driveway, professional landscaping, oversized double garage, a large rear stone patio, private patio off the carriage house, and a covered side patio. This one-of-a-kind property is more than a home—it’s a statement of elegance, craftsmanship, and enduring charm.
Property Information
- Property type
- Residential
- Sub-type
- Single Family Residence
- Style
- Tudor
- Year built
- 1956
- Stories
- 2
- Living area
- 4,335 Sq Ft
- Lot size
- 0.48 acres
- Garage spaces
- 3
- Days on market
- 396
- MLS® Listing#
- 5163425
Property Features
- Interior
- Vaulted Ceiling(s) · Beamed Ceilings · Bookcases · Built-in Features · Tray Ceiling(s) · Crown Molding · Entrance Foyer · Eat-in Kitchen · High Ceilings · His and Hers Closets · Kitchen Island · Natural Woodwork · Walk-In Closet(s)
- Appliances
- Dishwasher · Range · Refrigerator
- Cooling
- Central Air
- Heating
- Natural Gas · Forced Air · Hot Water · Steam
- Fireplace
- Bedroom · Family Room · Gas Log · Kitchen · Other · Wood Burning
- Basement
- Concrete · Bath/Stubbed · Storage Space · Unfinished
- Parking
- Attached · Detached · Garage · Garage Faces Side
- Laundry
- Laundry Chute · Electric Dryer Hookup · Upper Level
- Patio
- Covered · Patio
- Lot features
- Close to Clubhouse · Front Yard · Near Golf Course · Sprinklers In Front · Landscaped · On Golf Course · Many Trees
- Construction
- Brick · Stucco
- Foundation
- Block
- Roof
- Asphalt · Fiberglass
- Security
- Security System
- Other structures
- Guest House
- Sewer
- Public Sewer
- Water source
- Public
Rooms
Second
- PrimaryBedroom19.0x15.0
- Other6.0x6.0
- Bedroom15.0x14.0
- Bedroom18.0x10.0
- Bedroom15.0x12.0
- Laundry12.0x12.0
First
- EntryFoyer16.0x14.0
- EatInKitchen26.0x22.0
- Dining Room18.0x15.0
- Family Room24.0x17.0
- Office14.0x11.0
Financial Details
- HOA
- None
- Annual taxes
- $8,026Tax year 2024
- Parcel number
- 38-776900
Directions
E Market St to Golf Dr to Fairway Dr.
Listing Courtesy: William Zamarelli, Inc. - 330-856-2299, wzr@williamzamarelli.com
Last Updated: 2025-10-13T00:00:00.000Z
Commute Calculator
Explore commute times from 740 Fairway Drive, Warren, OH 44483.