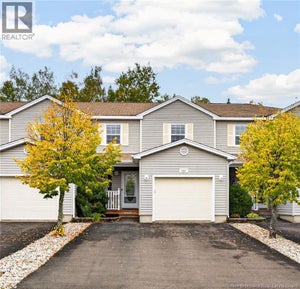
258 Damien Unit# 106Dieppe, NB E1A 0H3
Description
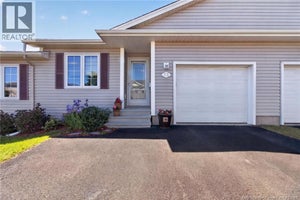
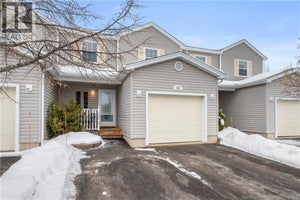
You definitely dont want to miss out on this bungalow-style condo located in a great condo community in Dieppe! Lets head inside and take a look around! As you enter the main floor, youll find a spacious entrance with direct access to the garage. The beautiful kitchen features dark cabinetry and stainless steel appliances, while the open living and dining area leads to a lovely three-season sunroom through patio doors the perfect spot to relax and enjoy the warmer months! The main floor also offers two bedrooms, a spacious bathroom, and convenient main-floor laundry. Downstairs, youll find a partially finished basement with a large family room and plenty of storage space. And the best part? This is an end unit, surrounded by mature trees in the backyard, offering a lovely setting to enjoy some privacy. Condo fees are 300$ per months and include: Lawn care, snow removal, Exterior maintenance, Insurance for the building, water and sewer. Call for more details or to schedule a visit. (id:31684)
Property Information
- Property type
- Residential
- Sub-type
- Townhouse
- Living area
- 1,395 Sq Ft
- Lot dimensions
- 0
- Ownership
- Condo/Strata
- Listing #
- NB149569
Property Features
- Exterior
- Other
- Cooling
- Heat Pump
- Heating
- Baseboard · Heat Pump · Electric
- Flooring
- Carpet · Hardwood
- Parking
- Garage · Attached
- Lot features
- On Golf Course · Wooded
- Sewer
- Public Sewer
- Water source
- Public
Rooms
Basement
- Storage4'10'' x 5'6''
- Family Room44'11'' x 18'5''
Main level
- Foyer12'11'' x 4'2''
- 4pc Bathroom9'2'' x 12'8''
- Sunroom11'7'' x 10'11''
- Primary Bedroom11'10'' x 12'8''
- Bedroom9'11'' x 9'6''
- Dining Room9'8'' x 14'0''
- Kitchen8'3'' x 14'0''
- Laundry3'2'' x 5'5''
- Living Room12'2'' x 14'0''
Financial Details
- HOA
- $300 / Monthly
- Annual taxes
- $3,367
- Parcel number
- 70525936
Directions
From Chartersville Rd., turn onto Centrale St., then left onto Damien St. Civic #258 will be on your left.

Listing Courtesy: EXIT Realty Associates
Data Terms of Use
This website is operated by EXIT Realty, a brokerage who is a member of The Canadian Real Estate Association (CREA). The content on this website is owned or controlled by CREA. By accessing this website, the user agrees to be bound by these terms of use as amended from time to time, and agrees that these terms of use constitute a binding contract between the user, EXIT Realty, and CREA.
Copyright
The content on this website is protected by copyright and other laws, and is intended solely for the private, non-commercial use by individuals. Any other reproduction, distribution or use of the content, in whole or in part, is specifically prohibited. Prohibited uses include commercial use, “screen scraping”, “database scraping”, and any other activity intended to collect, store, reorganize or manipulate the content of this website.
Trademarks
REALTOR®, REALTORS®, and the REALTOR® logo are certification marks that are owned by REALTOR® Canada Inc. and licensed exclusively to The Canadian Real Estate Association (CREA). These certification marks identify real estate professionals who are members of CREA and who must abide by CREA’s By-Laws, Rules, and the REALTOR® Code. The MLS® trademark and the MLS® logo are owned by CREA and identify the professional real estate services provided by members of CREA.
Liability and Warranty Disclaimer
The information contained on this website is based in whole or in part on information that is provided by members of CREA, who are responsible for its accuracy. CREA reproduces and distributes this information as a service for its members, and assumes no responsibility for its completeness or accuracy.
Amendments
EXIT Realty may at any time amend these Terms of Use by updating this posting. All users of this site are bound by these amendments should they wish to continue accessing the website, and should therefore periodically visit this page to review any and all such amendments.
Commute Calculator
Explore commute times from 258 Damien Unit# 106, Dieppe, NB E1A 0H3.