



5 Thorne DriveUpper Kingsclear, NB E3E 1P6
Description
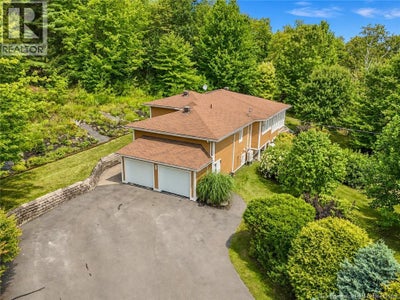
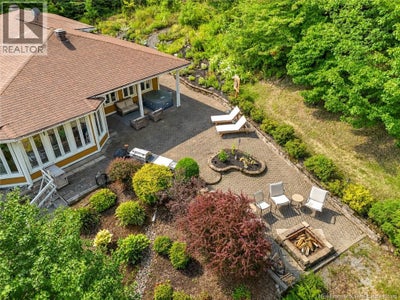
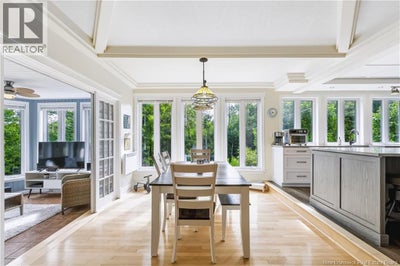
Pride of ownership shines throughout this exceptionally maintained 4-level contemporary home, inside and out. Magnificent rock-wall gardens, exceptional landscaping and mature trees create a private outdoor oasis featuring an expansive interlocking-brick patio, custom firepit and a peek-a-boo river view. Truly an amazing entertaining space! Inside, luxurious finishes, chic décor and uniquely designed various cathedral ceilings enhance each principal space. The main level offers a stunning custom kitchen, spacious dining area and impressive great room, featuring a 3-sided propane fireplace and all surrounded by a bank of glass overlooking the gardens. Step down to a beautiful sunroom with wall-to-wall windows, opening directly to the outdoor entertaining area at its finest. An attached double garage leads to a mudroom, walk-through pantry and laundry. The private upper level is dedicated to the primary suite with his-and-hers walk-in closets, and to pamper her in her dressing room/closet is a sink and makeup vanity. A full bath, heat pump and lovely garden views are all included on this level. The third level offers 2 bedrooms, one used as an office with built-in Murphy bed, plus a full bath. The lower level has a private garage entrance, 4th bedroom, 3rd full bath, walk-in closets and plentiful storage. Add a small kitchenette for potential granny suite or income space. A truly unique home offering luxury, privacy and exceptional indoor/outdoor living just waiting for you~ (id:31684)
Property Information
- Property type
- Residential
- Sub-type
- Single Family Residence
- Structure type
- House
- Year built
- 1994
- Living area
- 2,537 Sq Ft
- Lot size
- 2.64 acres
- Lot dimensions
- 2.64
- Ownership
- Freehold
- Listing #
- NB146619
Property Features
- Cooling
- Heat Pump
- Heating
- Heat Pump · Electric
- Flooring
- Ceramic Tile · Vinyl · Wood
- Fireplace
- Gas
- Parking
- Garage · Attached
- Sewer
- Septic Tank
- Water source
- Well
Rooms
Basement
- Other5'5'' x 7'9''
- Other7'1'' x 6'7''
- Other9'1'' x 8'9''
- Storage11'10'' x 5'5''
- Bath (# pieces 1-6)7'0'' x 5'7''
- Bath (# pieces 1-6)12'0'' x 4'4''
- Bedroom8'11'' x 10'4''
- Bedroom10'7'' x 11'11''
- Office7'7'' x 13'10''
Second level
- Bath (# pieces 1-6)11'6'' x 8'10''
- Primary Bedroom16'11'' x 10'3''
Main level
- Sunroom10'8'' x 18'1''
- Foyer5'10'' x 8'2''
- Kitchen13'5'' x 15'8''
- Laundry7'10'' x 9'1''
- Living Room16'9'' x 37'7''
Financial Details
- Annual taxes
- $4,047
- Parcel number
- 75057836
Directions
From Fredericton, Route 102 to Upper Kingsclear. Turn right onto Driftwood Dr and right onto Thorne Dr. Property is on the left, sign is up.

Listing Courtesy: EXIT Realty Advantage
Data Terms of Use
This website is operated by EXIT Realty, a brokerage who is a member of The Canadian Real Estate Association (CREA). The content on this website is owned or controlled by CREA. By accessing this website, the user agrees to be bound by these terms of use as amended from time to time, and agrees that these terms of use constitute a binding contract between the user, EXIT Realty, and CREA.
Copyright
The content on this website is protected by copyright and other laws, and is intended solely for the private, non-commercial use by individuals. Any other reproduction, distribution or use of the content, in whole or in part, is specifically prohibited. Prohibited uses include commercial use, “screen scraping”, “database scraping”, and any other activity intended to collect, store, reorganize or manipulate the content of this website.
Trademarks
REALTOR®, REALTORS®, and the REALTOR® logo are certification marks that are owned by REALTOR® Canada Inc. and licensed exclusively to The Canadian Real Estate Association (CREA). These certification marks identify real estate professionals who are members of CREA and who must abide by CREA’s By-Laws, Rules, and the REALTOR® Code. The MLS® trademark and the MLS® logo are owned by CREA and identify the professional real estate services provided by members of CREA.
Liability and Warranty Disclaimer
The information contained on this website is based in whole or in part on information that is provided by members of CREA, who are responsible for its accuracy. CREA reproduces and distributes this information as a service for its members, and assumes no responsibility for its completeness or accuracy.
Amendments
EXIT Realty may at any time amend these Terms of Use by updating this posting. All users of this site are bound by these amendments should they wish to continue accessing the website, and should therefore periodically visit this page to review any and all such amendments.
Upper Kingsclear Market Statistics
How this home compares to 26 active listings in Upper Kingsclear, NB
| Upper Kingsclear median | This listing | |
|---|---|---|
| Median listing price | $700,000 | $699,000 |
| Median days on market | 59 | — |
| Median Sq Ft | 2,903 | 2,537 |
| Median price / Sq Ft | $281 | $276 |
Market statistics compiled from active EXIT Realty® and MLS listings in Upper Kingsclear, NB.
Commute Calculator
Explore commute times from 5 Thorne Drive, Upper Kingsclear, NB E3E 1P6.
More homes to consider
View similar homes View nearby homes$1,399,900
Nearby< 0.1 km3 bd, 4 ba, 4,396 Sq Ft
89 Driftwood DriveUpper Kingsclear, NB E3E1P2#29920614
$1,399,900
Nearby< 0.1 km3 bd, 4 ba, 4,396 Sq Ft
89 Driftwood DriveUpper Kingsclear, NB E3E 1P2#29920614


Similar Home Values
Comparable nearby listings and their asking prices.
| Address | Price | Beds | Baths | Sq Ft |
|---|---|---|---|---|
| 78 Woodmere Drive, Upper Kingsclear, NB | $795,000 | 4 | 4 | 3,695 |
| 41 Rosie Street, Upper Kingsclear, NB | $599,900 | 4 | 3 | 2,328 |
| 110 Woodbine Lane, Upper Kingsclear, NB | $650,000 | 3 | 3 | 2,044 |
| 98 Woodbine Lane, Upper Kingsclear, NB | $619,900 | 3 | 3 | 2,900 |