3914 N Rome StAurora, CO 80019
Green Valley Ranch East · Adams County
Description
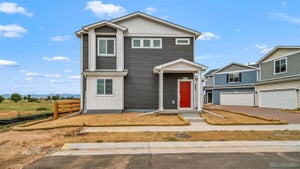
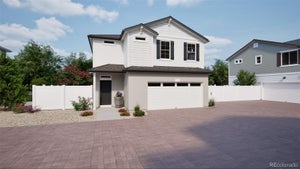
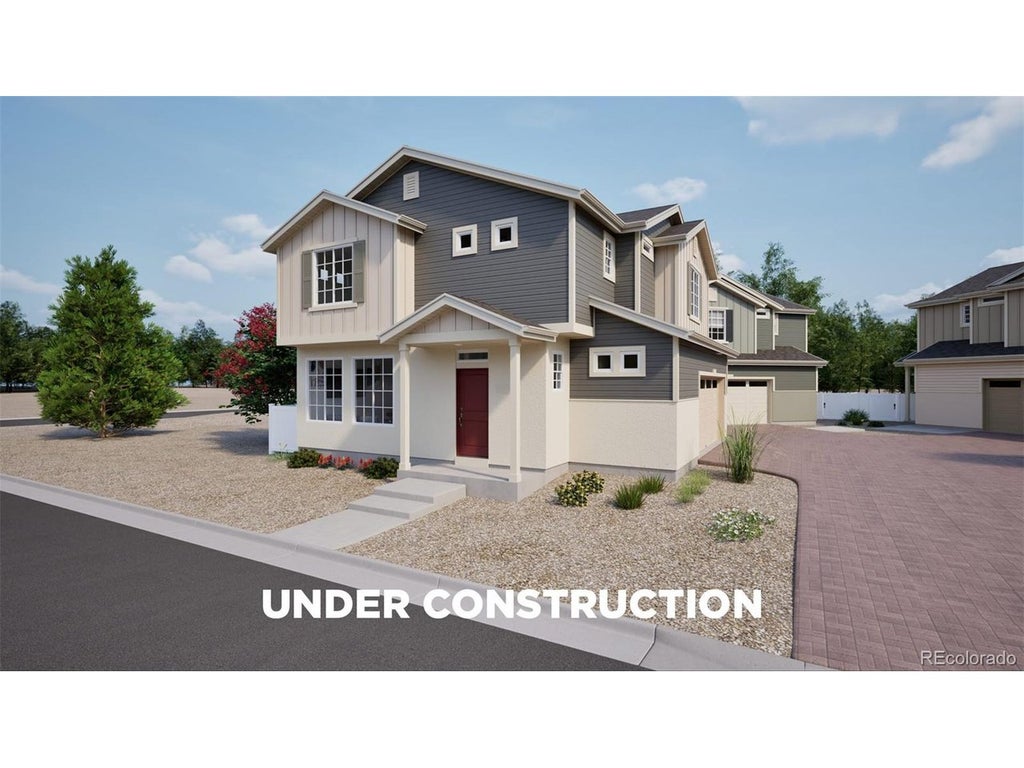
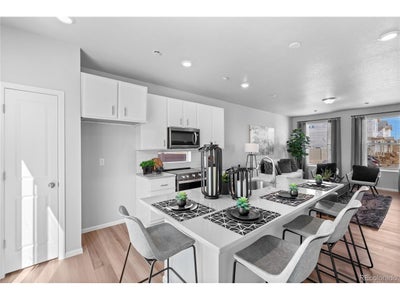
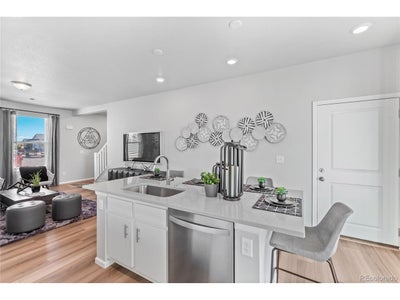
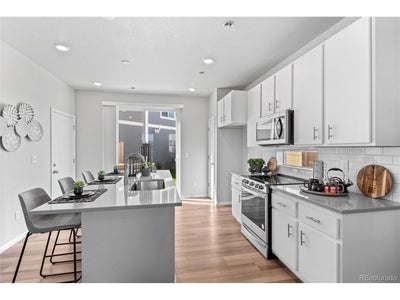
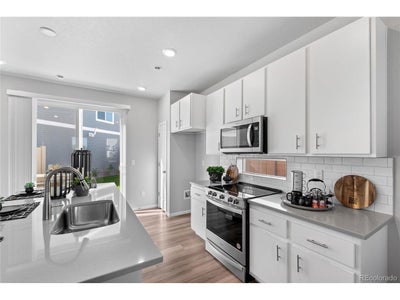
Discover The Shire-a 3-bedroom, 2.5-bath home designed for how people live today. With 1,464 sq. ft. of efficient, open-concept space, this 2-story floorplan offers versatility and modern design without sacrificing comfort or function. The oversized 2-car garage gives you the extra room you need for storage or gear. Tucked on a private cul-de-sac, the exterior stands out with its dimensional lines, covered porch, and fully fenced yard-perfect for pets, play, or just privacy. Step inside and you'll notice the light-filled layout, 9' main floor ceilings, and an airy great room built for everyday living and effortless entertaining. Enjoy upgraded finishes throughout, including luxury vinyl plank flooring, Whirlpool appliances, Sherwin-Williams paint, and Delta plumbing fixtures. The kitchen features a central island and stainless-steel sink with designer countertops. Upstairs, your primary suite is a true retreat with a walk-in closet, dual vanities, and a spa-style shower. Renderings, photos, and virtual tours are illustrative only and may include virtual staging or show options, upgrades, finishes, features, or configurations not included in the home. See sales counselor for details.
Property Information
- Property type
- Residential
- Sub-type
- Single Family Residence
- Style
- A-Frame
- Year built
- 2026
- Living area
- 1,464 Sq Ft
- Lot size
- 0.08 acres
- Garage spaces
- 2
- Days on market
- 92
- MLS® Listing#
- 7165564
Property Features
- Interior
- Eat-in Kitchen · Open Floorplan · Pantry · Walk-In Closet(s) · Kitchen Island
- Appliances
- Dishwasher · Refrigerator · Washer · Dryer · Microwave · Disposal · Solar Hot Water
- Cooling
- Central Air
- Heating
- Forced Air
- Fireplace
- Gas · None
- Parking
- Attached
- Patio
- Patio
- Fencing
- Fenced
- Lot features
- Corner Lot · Paved
- Construction
- Frame · Stucco
- Foundation
- Slab
- Roof
- Fiberglass
- Windows
- Window Coverings
- Security
- Fire Alarm
- Community
- Pool · Playground · Park
- Utilities
- Natural Gas Available · Electricity Available · Cable Available
- Sewer
- Public Sewer
- Water source
- Public
Rooms
Upper
- Primary Bedroom13x15
- Bedroom 211x13
- Bedroom 311x12
Main
- Great Room15x14
- Kitchen13x15
Schools
- Elementary
- Harmony Ridge P-8
- Middle
- Harmony Ridge P-8
- High
- Vista Peak
Financial Details
- HOA
- $175 / MonthlyAssociation: Community Resource Services of Colorado
- Annual taxes
- $6,062Tax year 2026
Commute Calculator
Explore commute times from 3914 N Rome St, Aurora, CO 80019.







 PUBLISHER'S NOTICE: All real estate advertised herein is subject to the Federal Fair Housing Act and the Colorado Fair Housing Act, which Acts make it illegal to make or publish any advertisement that indicates any preference, limitation, or discrimination based on race, color, religion, sex, handicap, familial status, or national origin.