




1340 Contour DriveMississauga (Clarkson), ON L5H 1B2
Description
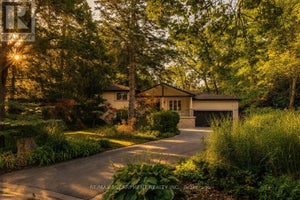
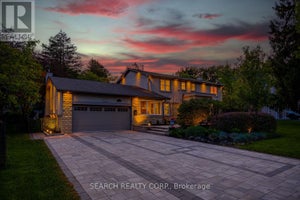
Impeccably renovated from top to bottom, this exceptional residence is nestled in the coveted Rattray Marsh community on a private half-acre lot. Offering nearly 4,000 sqft of sun-filled living space backing onto greenspace so private you won't even realize you are in the City. The home seamlessly blends modern luxury with timeless elegance. Wide-plank engineered flooring, dramatic vaulted ceilings and large windows overlooking the serene landscape set the tone throughout. The stunning living room makes an unforgettable first impression with soaring ceilings, a floor-to-ceiling fireplace, and an oversized picture window. An elegant dining room is perfect for hosting, while the chef-inspired kitchen overlooks the serene backyard and boasts sleek cabinetry, quartz counters and backsplash, under-cabinet lighting, a 5-burner gas cooktop, wall ovens, Bosch dishwasher, and thoughtful built-in storage. An adjoining bar area with accent lighting, bar fridge, and sink is ideal for entertaining. The ground level offers a spacious family room or optional gym, a quiet home office, and a beautifully designed laundry/mudroom with custom cabinetry and ample storage. Upstairs, generous bedrooms feature vaulted ceilings and excellent closet space. Spa-like bathrooms showcase floating vanities, designer tile, and modern black fixtures. The primary suite is a true sanctuary, offering tranquil ravine views and a bespoke feature wall with integrated storage. The spa-inspired ensuite elevates daily living with a freestanding soaking tub, dual vanities, heated floors, a heated towel rack, and a sleek glass-enclosed shower. New Roof, New Garage Doors. A rare opportunity to own a turnkey luxury home in one of the area's most sought-after enclaves. A short stroll to fantastic parks- Rattray Marsh, Jack Darling Park, located in Lorne Park SS catchment, easily commute to downtown Toronto from the Clarkson GO- this home and location checks all the boxes. (id:31684)
Property Information
- Property type
- Residential
- Sub-type
- Single Family Residence
- Structure type
- House
- Lot dimensions
- 182.6 x 225.2 FT ; 0.514 Acres
- Parking spaces
- 8
- Ownership
- Freehold
- Listing #
- W13795974
Property Features
- Appliances
- Washer · Refrigerator · Dishwasher · Oven · Dryer · Cooktop
- Cooling
- Central Air
- Heating
- Forced Air · Natural Gas
- Basement
- Walk-Out Access · Finished
- Parking
- Garage Door Opener · Garage · Detached
- Lot features
- Greenbelt · Irregular Lot
- Construction
- Stucco
- Water source
- Public
Rooms
Upper Level
- Primary Bedroom
Second level
- Bedroom
Main level
- Dining Room
- Kitchen
- Living Room
Ground level
- Family Room
- Office
Lower level
- Game Room
Financial Details
- Annual taxes
- $13,492
Directions
Cross Streets: Bexhill & Contour. ** Directions: South of Lakeshore off of Bexhill.

Listing Courtesy: ROYAL LEPAGE REAL ESTATE SERVICES PHINNEY REAL EST
Data Terms of Use
This website is operated by EXIT Realty Legacy, Brokerage, a brokerage who is a member of The Canadian Real Estate Association (CREA). The content on this website is owned or controlled by CREA. By accessing this website, the user agrees to be bound by these terms of use as amended from time to time, and agrees that these terms of use constitute a binding contract between the user, EXIT Realty Legacy, Brokerage, and CREA.
Copyright
The content on this website is protected by copyright and other laws, and is intended solely for the private, non-commercial use by individuals. Any other reproduction, distribution or use of the content, in whole or in part, is specifically prohibited. Prohibited uses include commercial use, “screen scraping”, “database scraping”, and any other activity intended to collect, store, reorganize or manipulate the content of this website.
Trademarks
REALTOR®, REALTORS®, and the REALTOR® logo are certification marks that are owned by REALTOR® Canada Inc. and licensed exclusively to The Canadian Real Estate Association (CREA). These certification marks identify real estate professionals who are members of CREA and who must abide by CREA’s By-Laws, Rules, and the REALTOR® Code. The MLS® trademark and the MLS® logo are owned by CREA and identify the professional real estate services provided by members of CREA.
Liability and Warranty Disclaimer
The information contained on this website is based in whole or in part on information that is provided by members of CREA, who are responsible for its accuracy. CREA reproduces and distributes this information as a service for its members, and assumes no responsibility for its completeness or accuracy.
Amendments
EXIT Realty Legacy, Brokerage may at any time amend these Terms of Use by updating this posting. All users of this site are bound by these amendments should they wish to continue accessing the website, and should therefore periodically visit this page to review any and all such amendments.
Mississauga Market Statistics
How this home compares to 7,615 active listings in Mississauga, ON
| Mississauga median | This listing | |
|---|---|---|
| Median listing price | $807,770 | $2,695,000 |
| Median days on market | 80 | — |
| Median Sq Ft | 1,300 | — |
| Median price / Sq Ft | $615 | — |
Market statistics compiled from active EXIT Realty® and MLS listings in Mississauga, ON.
Commute Calculator
Explore commute times from 1340 CONTOUR DRIVE, Mississauga (Clarkson), ON L5H 1B2.
More homes to consider
View similar homes View nearby homes$1,199,999
Nearby0.2 km3 bd, 3 ba
1355 Boulder Creek CrescentMississauga (Clarkson), ON L5J 4N7#30275696



Similar Home Values
Comparable nearby listings and their asking prices.
| Address | Price | Beds | Baths | Sq Ft |
|---|---|---|---|---|
| 1526 Green Glade, Mississauga, ON | $2,699,000 | 4 | 5 | — |
| 1063 GREENOAKS DRIVE, Mississauga (Lorne Park), ON | $2,699,000 | 4 | 4 | — |
| 1421 WATERSEDGE ROAD, Mississauga (Clarkson), ON | $2,687,998 | 4 | 4 | — |
| 1701 Birchwood Drive, Mississauga, ON | $2,799,000 | 4 | 4 | — |


