
7729 Diamondhead DriveOoltewah, TN 37363
North Heron Bay · Hamilton County
Description
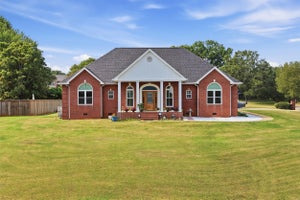
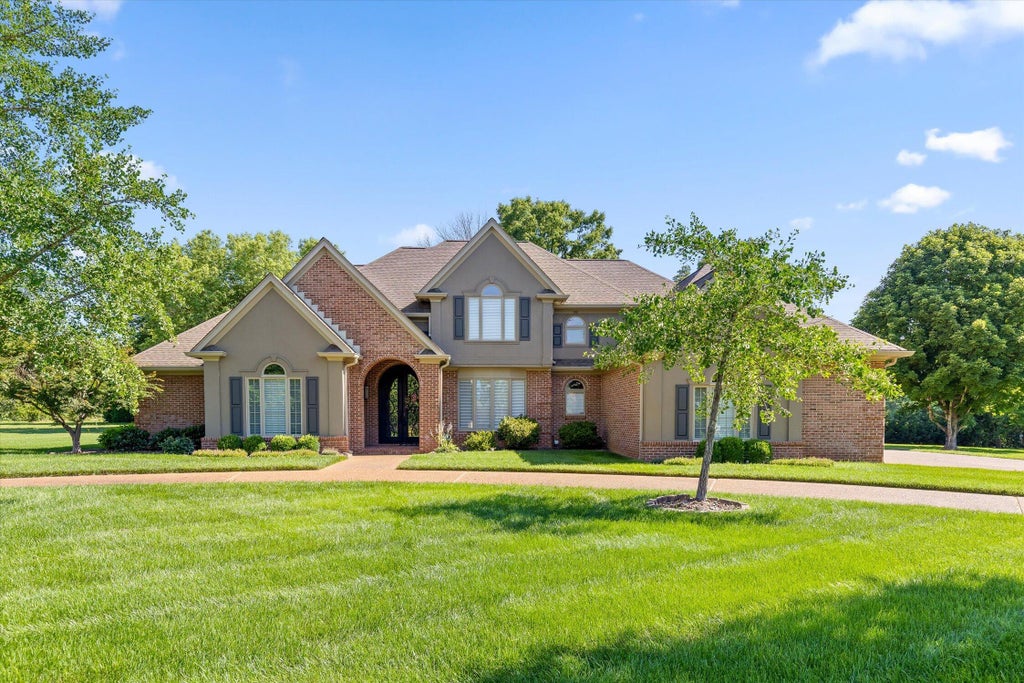
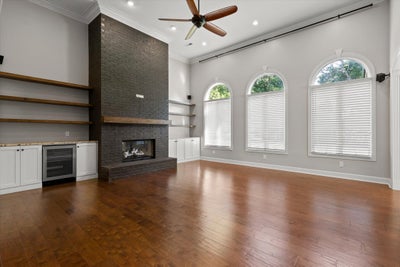
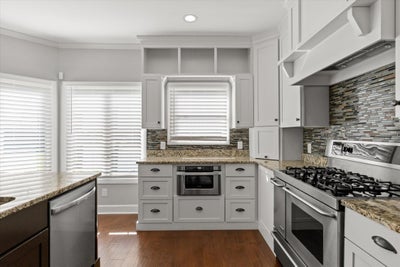
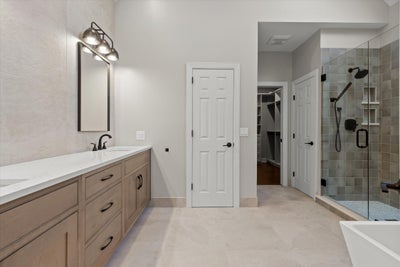
Rarely does a home this updated, spacious, and well-positioned become available in the highly sought-after waterfront community of North Heron Bay. Situated on over an acre with an additional lot included, this beautifully maintained brick home offers the perfect blend of privacy, comfort, and timeless appeal. From the circular driveway and mature landscaping to the grand foyer and sweeping staircase, every detail creates a warm yet impressive first impression. The thoughtfully designed floor plan features a main-level primary suite, private office, formal dining room, spacious family room, and an updated kitchen that serves as the heart of the home. Thoughtfully updated throughout, the home blends timeless character with modern comfort. A beautifully renovated primary suite, remodeled laundry room, tankless water heaters, new HVAC, updated lighting, gas fireplace, water softener, skylights, crown molding, and designer finishes create a home that feels both refined and move-in ready. Step outside to enjoy the covered patio, raised garden beds, beautiful mature landscaping, and expansive yard with room to relax, entertain, and enjoy the peaceful surroundings. The additional lot provides added privacy and a rare opportunity to own over an acre in one of Ooltewah's most desirable neighborhoods. Conveniently located near Cambridge Square, Southern Adventist University, the Collegedale Greenway, shopping, dining, and major employers, this exceptional property offers the perfect blend of luxury, comfort, and convenience. Combining space, privacy, thoughtful updates, and a premier North Heron Bay location, 7729 Diamondhead Drive offers a rare opportunity to enjoy the best of Ooltewah living.
Property Information
- Property type
- Residential
- Sub-type
- Single Family Residence
- Structure type
- None
- Year built
- 1992
- Living area
- 3,665 Sq Ft
- Lot size
- 1.33 acres
- Lot dimensions
- 150.01X224.74
- Garage spaces
- 3
- Days on market
- 153
- MLS® Listing#
- 1536178
Property Features
- Interior
- Breakfast Bar · Cathedral Ceiling(s) · Ceiling Fan(s) · Crown Molding · Double Vanity · Eat-in Kitchen · Granite Counters · High Ceilings · High Speed Internet · Kitchen Island · Open Floorplan · Pantry · Recessed Lighting · Smart Thermostat · Soaking Tub · Sound System · Walk-In Closet(s) · Wired for Data · Wired for Sound · Master Downstairs
- Exterior
- Fire Pit · Garden · Lighting · Private Yard · Rain Gutters
- Appliances
- Water Softener Owned · Tankless Water Heater · Refrigerator · Range Hood · Microwave · Exhaust Fan · Disposal · Dishwasher · Convection Oven · Built-In Gas Range
- Cooling
- Ceiling Fan(s) · Central Air · Electric
- Heating
- Central · Exhaust Fan
- Flooring
- Carpet · Tile
- Fireplace
- Gas Log · Gas Starter · Great Room
- Basement
- None
- Pool
- None
- Parking
- Asphalt · Circular Driveway · Driveway · Garage · Garage Door Opener · Garage Faces Side · Kitchen Level · Paved · Attached
- Laundry
- Electric Dryer Hookup · Laundry Room · Main Level
- Patio
- Covered · Front Porch · Patio · Porch · Rear Porch · Screened
- Fencing
- None
- Lot features
- Back Yard · Cleared · Level · Sprinklers In Front · Sprinklers In Rear
- Construction
- Brick · Synthetic Stucco
- Foundation
- Slab
- Roof
- Shingle
- Windows
- Blinds · Insulated Windows · Skylight(s)
- Security
- 24 Hour Security · Carbon Monoxide Detector(s) · Smoke Detector(s)
- Other structures
- None
- Utilities
- Cable Available · Electricity Connected · Natural Gas Connected · Phone Connected · Water Connected · Underground Utilities
- Sewer
- Septic Tank
- Water source
- Public
Rooms
First
- Bath Half
- Breakfast Room
- Bathroom
- Dining Room
- Kitchen
- Laundry
- Living Room
- Master Bedroom
- Office
Second
- Bathroom
- Bedroom
Schools
- Elementary
- Snow Hill Elementary
- Middle
- Hunter Middle
- High
- Ooltewah
Financial Details
- HOA
- $100 / Annually
- Annual taxes
- $2,435
- Parcel number
- 095i E 008
Directions
Ooltewah Exit 11, Left on Lee Hwy, Right on Mountain View, Left on Snow Hill Rd, Right on Diamondhead Dr. Home is on the left.
Listing Courtesy: Berkshire Hathaway HomeServices J Douglas Properties - 4234985800
Presented by: Grace Edrington
Commute Calculator
Explore commute times from 7729 Diamondhead Drive, Ooltewah, TN 37363.