49 Lock CrescentOkotoks, AB T1S 1E8
Description
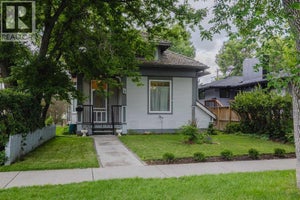
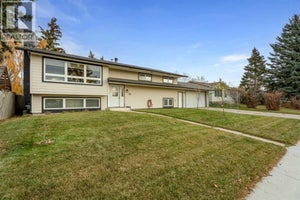
Welcome to 49 Lock Crescent, a rare opportunity to own a meticulously maintained bungalow on one of Okotoks' most sought-after streets. Bungalows on Lock Crescent very seldomly come to market, making this an exceptional chance to become part of one of the community's most established and desirable neighborhoods.Offering 4 spacious bedrooms, 3 full bathrooms and a double detached garage, this home perfectly blends comfort, functionality, and location. Whether you're raising a growing family or looking for the convenience of main floor living with plenty of additional space, this home has something for everyone.Step inside to discover bright, inviting living spaces designed for both everyday living and entertaining. The thoughtful floor plan features generous room sizes, an abundance of natural light, and welcoming spaces for family and friends to gather. The kitchen flows seamlessly into the dining and living areas, making it ideal for everything from casual family meals to holiday celebrations.Enjoy your morning coffee on the front deck or unwind on the sunny south facing rear yard overlooking the beautifully landscaped, mature backyard; a wonderful space to relax or entertain. The double detached garage provides excellent parking and additional storage.Location truly sets this home apart. Within walking distance to multiple schools, the Okotoks Recreation Centre, parks, and pathways; you'll also enjoy being just minutes from shopping, restaurants, and all the amenities Okotoks has to offer. Commuters will appreciate the quick and convenient access to Calgary from the north side of town. Bungalows on Lock Crescent are highly coveted and rarely available. Don't miss your opportunity to make this exceptional family home your own. (id:31684)
Property Information
- Property type
- Residential
- Sub-type
- Single Family Residence
- Structure type
- House
- Year built
- 1975
- Stories
- 1
- Living area
- 1,140 Sq Ft
- Lot size
- 6,135 Sq Ft
- Lot dimensions
- 6135.00
- Parking spaces
- 2
- Ownership
- Freehold
- Listing #
- A2313442
Property Features
- Appliances
- Refrigerator · Dishwasher · Dryer · Microwave · Freezer · Range Hood
- Cooling
- None
- Heating
- Forced Air · Natural Gas · Other
- Flooring
- Carpet · Laminate · Ceramic Tile
- Basement
- Finished · Full
- Parking
- On Street · Detached
- Fencing
- Fenced
- Lot features
- Wooded · Other
- Windows
- Window Coverings
Rooms
Main level
- 3pc Bathroom8.00 Ft x 4.92 Ft
- 4pc Bathroom4.92 Ft x 7.83 Ft
- Primary Bedroom21.58 Ft x 12.33 Ft
- Other5.33 Ft x 9.00 Ft
- Bedroom9.92 Ft x 9.00 Ft
- Dining Room8.83 Ft x 11.83 Ft
- Kitchen11.08 Ft x 16.50 Ft
- Living Room17.58 Ft x 12.25 Ft
Basement
- 4pc Bathroom9.17 Ft x 7.00 Ft
- Furnace12.92 Ft x 14.08 Ft
- Bedroom14.75 Ft x 8.17 Ft
- Bedroom19.58 Ft x 10.42 Ft
- Game Room17.17 Ft x 27.17 Ft
Financial Details
- Annual taxes
- $3,949Tax year 2026
- Parcel number
- 0018124875

Listing Courtesy: CIR Realty
Data Terms of Use
This website is operated by EXIT Realty Results, a brokerage who is a member of The Canadian Real Estate Association (CREA). The content on this website is owned or controlled by CREA. By accessing this website, the user agrees to be bound by these terms of use as amended from time to time, and agrees that these terms of use constitute a binding contract between the user, EXIT Realty Results, and CREA.
Copyright
The content on this website is protected by copyright and other laws, and is intended solely for the private, non-commercial use by individuals. Any other reproduction, distribution or use of the content, in whole or in part, is specifically prohibited. Prohibited uses include commercial use, “screen scraping”, “database scraping”, and any other activity intended to collect, store, reorganize or manipulate the content of this website.
Trademarks
REALTOR®, REALTORS®, and the REALTOR® logo are certification marks that are owned by REALTOR® Canada Inc. and licensed exclusively to The Canadian Real Estate Association (CREA). These certification marks identify real estate professionals who are members of CREA and who must abide by CREA’s By-Laws, Rules, and the REALTOR® Code. The MLS® trademark and the MLS® logo are owned by CREA and identify the professional real estate services provided by members of CREA.
Liability and Warranty Disclaimer
The information contained on this website is based in whole or in part on information that is provided by members of CREA, who are responsible for its accuracy. CREA reproduces and distributes this information as a service for its members, and assumes no responsibility for its completeness or accuracy.
Amendments
EXIT Realty Results may at any time amend these Terms of Use by updating this posting. All users of this site are bound by these amendments should they wish to continue accessing the website, and should therefore periodically visit this page to review any and all such amendments.
Commute Calculator
Explore commute times from 49 Lock Crescent, Okotoks, AB T1S 1E8.