

14 Chaleur StreetMaisonnette, NB E8N 2K4
Description
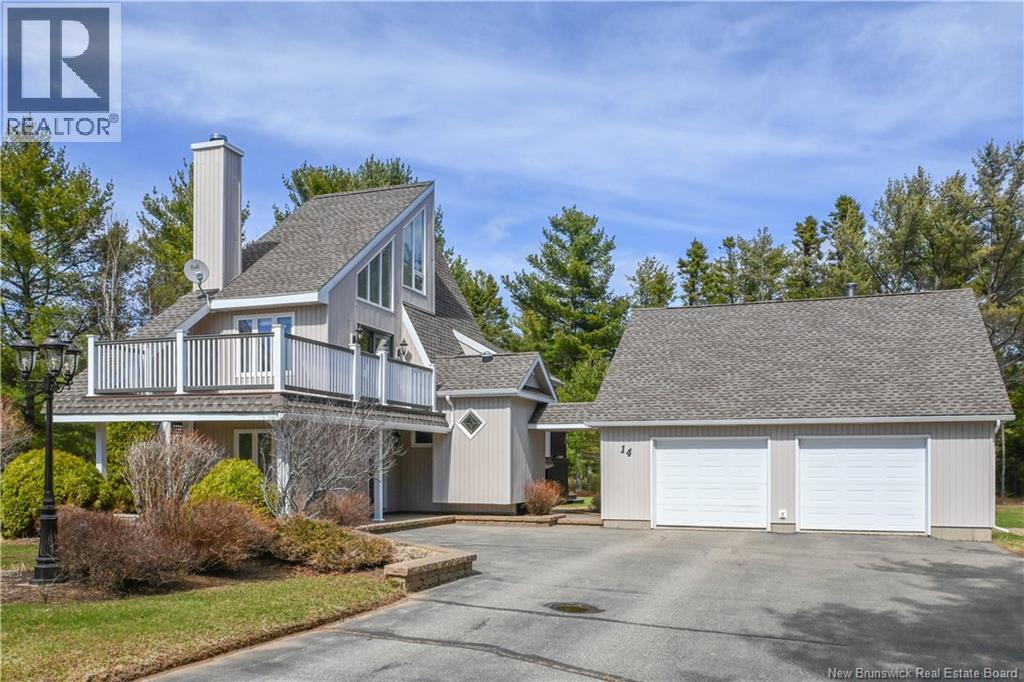
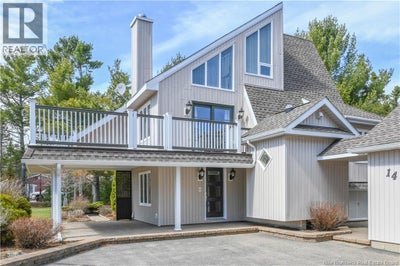
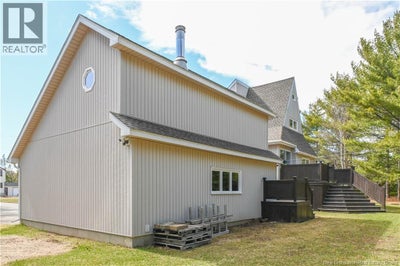
Discover this stunning home with unique architecture, located in a peaceful neighborhood in the charming village of Maisonnette! Enjoy this exceptional property nestled just minutes from sandy beaches and local amenities. This turnkey home features 2 bedrooms and 1.5 bathrooms, blending comfort, character, and distinctive charm that is sure to impress. Inside, a wood cathedral ceiling and abundant natural light create a relaxing and inviting atmosphere throughout. A spacious entryway welcomes you into a cozy boudoir-style living area, complete with a wood stoveperfect for warm, cocooning winter evenings. The functional kitchen, with its central island, opens onto the dining area. The bright and inviting living room provides direct access to an outdoor terrace. The main bathroom stands out with its heated floors, air jet tub, and separate shower. Upstairs, youll find the primary bedroom with its own ensuite powder room, as well as an additional space above that can be used as an office or storage. An heat pump ensure optimal comfort year-round. The fully finished basement offers a large versatile room that can serve as an additional bedroom, office, gym, or whatever suits your needs, along with a laundry area and plenty of storage space. Outside, this property is sure to impress! Set on a private one-acre lot surrounded by mature trees, it features four terraces to enjoy sunlight throughout the day, a paved driveway, a detached double garage with a second floor, and a storage shed. A visit is a must! (id:31684)
Property Information
- Property type
- Residential
- Sub-type
- Single Family Residence
- Structure type
- House
- Year built
- 1987
- Stories
- 2
- Living area
- 1,380 Sq Ft
- Lot size
- 1.00 acres
- Lot dimensions
- 1
- Ownership
- Freehold
- Listing #
- NB138766
Property Features
- Cooling
- Heat Pump
- Heating
- Heat Pump · Electric · Wood
- Flooring
- Carpet · Ceramic Tile · Wood
- Basement
- Full
- Parking
- Garage · Detached
- Construction
- Vinyl Siding
- Water source
- Well
Rooms
Second level
- 2pc Bathroom2'2'' x 6'6''
- Sitting room11'1'' x 11'10''
- Bedroom7'11'' x 11'5''
Main level
- Bath (# pieces 1-6)5'2'' x 10'6''
- Foyer9'4'' x 11'1''
- Dining Room9'5'' x 6'5''
- Kitchen14'3'' x 11'3''
- Office8'4'' x 6'4''
Basement
- Bedroom10'7'' x 10'6''
- Laundry4'10'' x 6'1''
Third level
- Office3'2'' x 11'6''
Financial Details
- Annual taxes
- $2,000
- Parcel number
- 20103982
Directions
Direction vers Maisonnette et prendre la rue Chaleur.

Listing Courtesy: Royal LePage Parkwood Realty
Data Terms of Use
This website is operated by EXIT Realty Specialists, a brokerage who is a member of The Canadian Real Estate Association (CREA). The content on this website is owned or controlled by CREA. By accessing this website, the user agrees to be bound by these terms of use as amended from time to time, and agrees that these terms of use constitute a binding contract between the user, EXIT Realty Specialists, and CREA.
Copyright
The content on this website is protected by copyright and other laws, and is intended solely for the private, non-commercial use by individuals. Any other reproduction, distribution or use of the content, in whole or in part, is specifically prohibited. Prohibited uses include commercial use, “screen scraping”, “database scraping”, and any other activity intended to collect, store, reorganize or manipulate the content of this website.
Trademarks
REALTOR®, REALTORS®, and the REALTOR® logo are certification marks that are owned by REALTOR® Canada Inc. and licensed exclusively to The Canadian Real Estate Association (CREA). These certification marks identify real estate professionals who are members of CREA and who must abide by CREA’s By-Laws, Rules, and the REALTOR® Code. The MLS® trademark and the MLS® logo are owned by CREA and identify the professional real estate services provided by members of CREA.
Liability and Warranty Disclaimer
The information contained on this website is based in whole or in part on information that is provided by members of CREA, who are responsible for its accuracy. CREA reproduces and distributes this information as a service for its members, and assumes no responsibility for its completeness or accuracy.
Amendments
EXIT Realty Specialists may at any time amend these Terms of Use by updating this posting. All users of this site are bound by these amendments should they wish to continue accessing the website, and should therefore periodically visit this page to review any and all such amendments.
Commute Calculator
Explore commute times from 14 Chaleur Street, Maisonnette, NB E8N 2K4.