18 Pelican CourtHanwell, NB E3E 2L8
Description
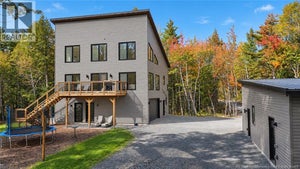
The family home that has it all! Located in one of the most sought after neighbourhoods in Eaglewood Subdivision this one-owner custom-built home boasts nearly 3,600 square feet of finished living space on three levels. Set on 2.15 private, treed acres at the end of a quiet cul-de-sac, it's minutes to the new K8 Hanwell Academy, parks and recreation! Enjoy the covered wraparound porch or large, new back deck overlooking the professionally installed, fenced and lit tennis court with a multisport surface. Inside, a cozy den complements the living room with custom window seating, a fireplace insert and large windows. Open to the dining area, it's a great space to gather. The kitchen offers quartz countertops, a butcher block island and a walk-in pantry. The hallway to the attached garage adds storage and a half bath with in-floor heating. Upstairs are three generous bedrooms, including the primary with a walk-in closet and full ensuite, plus the main bathroom. A bonus room above the garage offers potential for another bedroom, office or playroom. The bright lower level features a fourth bedroom, full bath, family room and rec room with built-ins. Large windows bring in plenty of natural light, with storage space too. The detached 22 x 24 garage offers room for vehicle storage and a workshop, plus a bright loft with plenty of possibilities. Space to enjoy inside and out. Upgrades in recent years include a new furnace/heat pump, roof shingles, deck, walkway, paint and interior updates. A one of a kind property! (id:31684)
Property Information
- Property type
- Residential
- Sub-type
- Single Family Residence
- Structure type
- House
- Year built
- 2004
- Stories
- 2
- Living area
- 3,541 Sq Ft
- Lot size
- 2.15 acres
- Lot dimensions
- 2.15
- Ownership
- Freehold
- Listing #
- NB150329
Property Features
- Exterior
- Balcony
- Cooling
- Central Air · Heat Pump
- Heating
- Heat Pump · Propane · Radiant
- Flooring
- Carpet · Ceramic Tile · Wood
- Parking
- Garage · Attached · Detached
- Lot features
- Wooded · Cul-De-Sac
- Construction
- Vinyl Siding
- Water source
- Well
Rooms
Second level
- Other6'0'' x 7'6''
- Primary Bedroom14'7'' x 12'11''
- Other5'5'' x 6'9''
- 4pc Ensuite bath10'6'' x 12'3''
- 4pc Bathroom7'5'' x 8'5''
- Bedroom11'5'' x 12'10''
- Bedroom11'0'' x 12'4''
- Family Room12'1'' x 29'9''
Main level
- Foyer6'0'' x 7'5''
- Pantry4'10'' x 12'10''
- 2pc Bathroom5'10'' x 2'11''
- Dining Room12'1'' x 16'8''
- Kitchen12'4'' x 17'8''
- Living Room19'4'' x 12'11''
- Office11'4'' x 12'10''
Basement
- Storage12'5'' x 8'0''
- Recreation room10'0'' x 13'0''
- 3pc Bathroom5'4'' x 8'2''
- Bedroom12'5'' x 12'11''
- Exercise Room12'5'' x 9'10''
- Family Room17'10'' x 12'6''
Financial Details
- Annual taxes
- $5,715
- Parcel number
- 75379461
Directions
Take Hanwell to Eaglewood, then left onto Pelican Crt. Civic #18. Sign is up!

Listing Courtesy: Keller Williams Capital Realty
Data Terms of Use
This website is operated by EXIT Realty Associates, a brokerage who is a member of The Canadian Real Estate Association (CREA). The content on this website is owned or controlled by CREA. By accessing this website, the user agrees to be bound by these terms of use as amended from time to time, and agrees that these terms of use constitute a binding contract between the user, EXIT Realty Associates, and CREA.
Copyright
The content on this website is protected by copyright and other laws, and is intended solely for the private, non-commercial use by individuals. Any other reproduction, distribution or use of the content, in whole or in part, is specifically prohibited. Prohibited uses include commercial use, “screen scraping”, “database scraping”, and any other activity intended to collect, store, reorganize or manipulate the content of this website.
Trademarks
REALTOR®, REALTORS®, and the REALTOR® logo are certification marks that are owned by REALTOR® Canada Inc. and licensed exclusively to The Canadian Real Estate Association (CREA). These certification marks identify real estate professionals who are members of CREA and who must abide by CREA’s By-Laws, Rules, and the REALTOR® Code. The MLS® trademark and the MLS® logo are owned by CREA and identify the professional real estate services provided by members of CREA.
Liability and Warranty Disclaimer
The information contained on this website is based in whole or in part on information that is provided by members of CREA, who are responsible for its accuracy. CREA reproduces and distributes this information as a service for its members, and assumes no responsibility for its completeness or accuracy.
Amendments
EXIT Realty Associates may at any time amend these Terms of Use by updating this posting. All users of this site are bound by these amendments should they wish to continue accessing the website, and should therefore periodically visit this page to review any and all such amendments.
Commute Calculator
Explore commute times from 18 Pelican Court, Hanwell, NB E3E 2L8.