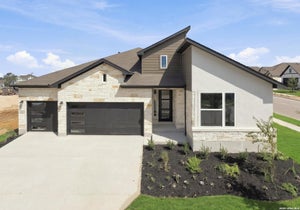
305 FandangoBoerne, TX 78006
ESPERANZA · Kendall County
Description
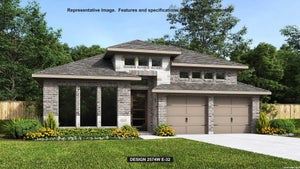
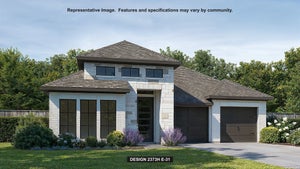
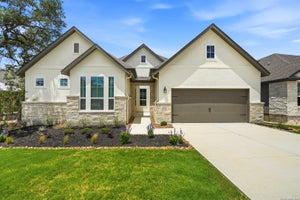
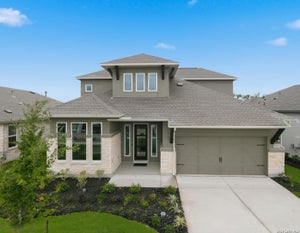
** READY NOW * LOW RATE AVAILABLE ** Welcome to The Elgin, a stunning single-story home featuring 4 bedrooms, 3 baths, 3 car garage and 2,282 sq' of spacious and comfortable living. From the moment you step inside, you'll be greeted by an inviting entryway, with high ceilings that add a touch of elegance. The open-concept design seamlessly connects the family room and eat-in kitchen, creating the perfect space for entertaining friends and family. The kitchen is a chef's dream, boasting an oversized island that offers both style and functionality. The layout of the home offers convenience and privacy, with two secondary bedrooms and a full bathroom located near the entry, and a third bedroom and utility room located off the kitchen. The private main bedroom is a true retreat, tucked away at the back of the house. It features a large and relaxing ensuite bathroom, complete with a separate tub and shower, dual vanities, a water closet, and a spacious walk-in closet.
Property Information
- Property type
- Residential
- Sub-type
- Single Family Residence
- Style
- One Story / Contemporary
- Year built
- 2026
- Stories
- 1
- Living area
- 2,282 Sq Ft
- Lot size
- 0.21 acres
- Garage spaces
- 3
- Days on market
- 232
- MLS® Listing#
- 1941064
Property Features
- Interior
- Kitchen Island · Pantry · Eat-in Kitchen · Breakfast Bar · High Ceilings · Open Floorplan · High Speed Internet · Walk-In Closet(s)
- Appliances
- Cooktop · Dishwasher · Microwave · Oven · Range · Disposal · Water Heater · ENERGY STAR Qualified Appliances
- Cooling
- Attic Fan · Ceiling Fan(s) · Central Air
- Heating
- Central · Natural Gas
- Flooring
- Carpet · Ceramic Tile · Vinyl
- Fireplace
- Family Room
- Parking
- Garage Door Opener · Attached
- Laundry
- Laundry Room · Main Level
- Patio
- Covered · Patio
- Fencing
- Wrought Iron
- Construction
- Stone · Brick · Stucco · Radiant Barrier
- Foundation
- Slab
- Roof
- Composition
- Windows
- Double Pane Windows · Low Emissivity Windows
- Security
- Smoke Detector(s)
- Utilities
- Cable Available · Cable Connected
Rooms
Main
- Entry Room30x6
- Bedroom 211x12
- Bedroom 311x11
- Bedroom 411x11
- Dining Room11x10
- Kitchen15x11
- Living Room17x20
- Master Bathroom10x10
- Master Bedroom16x13
- Utility Room6x8
Schools
- Elementary
- Herff
- Middle
- Boerne Middle N
- High
- Boerne
- District
- Boerne
Financial Details
- HOA
- $233 / QuarterlyAssociation: GOODWIN MANAGEMENT
- Annual taxes
- $2Tax year 2025
Directions
From IH-10 exit Hwy 87 and merge onto S. Main St. Continue down S. Main then take slight right onto River Rd. Stay on River Rd. following Cibolo Creek until it merges with TX 46. Just past Hurff Park take a left onto Esperanza Blvd. Turn left on Navarro

Listing Courtesy: Details Communities, Ltd. - (210) 422-3004 marcusm@detailsre.com
Presented by: Marcus Moreno
Documents & links
Provided by Marcus Moreno
- Virtual tourVisit
Commute Calculator
Explore commute times from 305 Fandango, Boerne, TX 78006.