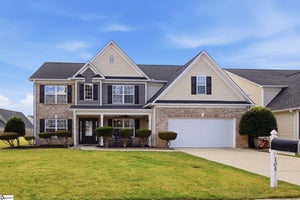
134 Shadow Stone DriveSimpsonville, SC 29644
Other · Greenville County
$415,779List price
5Beds
4.5Baths4 full, 1 half
3,269Sq Ft
2026Year built
0.18Acre lot
2Garage
Under constructionConstruction
4 days agoOn market
Description
The Grisham floorplan at Shadow Stone is a spacious two-story home featuring 5 bedrooms, 4.5 bathrooms, and a two-car garage. The main level includes an open family room, a modern kitchen with a breakfast area, and a guest suite with its own full bath. Upstairs, a loft provides versatile space, while the owner’s suite and additional bedrooms offer comfort and privacy. With its thoughtful layout and ample space, the Grisham is perfect for families seeking both style and functionality.
Property Information
- Property type
- Residential
- Sub-type
- Single Family Residence
- Style
- Craftsman
- Year built
- 2026
- Living area
- 3,269 Sq Ft
- Lot size
- 0.18 acres
- Garage spaces
- 2
- Parking spaces
- 2
- Days on market
- 4
- MLS® Listing#
- 1609451
Property Features
- Interior
- Open Floorplan · Pantry
- Appliances
- Dishwasher · Disposal · Microwave · Free-Standing Gas Range · Electric Water Heater
- Cooling
- Central Air · Electric
- Heating
- Forced Air · Natural Gas
- Flooring
- Carpet · Laminate
- Fireplace
- None
- Basement
- None
- Parking
- Attached · Paved · Garage Door Opener · Garage
- Laundry
- Electric Dryer Hookup · Laundry Room · Upper Level
- Patio
- Patio
- Lot features
- Level
- Construction
- Vinyl Siding
- Foundation
- Slab
- Roof
- Composition
- Security
- Smoke Detector(s)
- Community
- Street Lights · Playground
- Utilities
- Sewer Available
- Water source
- Public
Rooms
Second
- Bedroom 212x13
- Bedroom 311x11
- Bedroom 412x13
- Master Bedroom18x17
Main
- Bedroom 512x13
- Dining Room12x11
- Kitchen12x15
- Living Room12x10
Schools
- Elementary
- Fork Shoals
- Middle
- Woodmont
- High
- Woodmont
Financial Details
- HOA
- $350 / Annually
- Parcel number
- 0566200101500
Listing Courtesy: Lennar Carolinas LLC - 8882084555
Presented by: Katherine Jarrett
The data relating to real estate for sale on this website comes in part from the Internet Data Exchange of the Greater Greenville Association of REALTORS®. IDX information is provided exclusively for consumers' personal, non-commercial use and may not be used for any purpose other than to identify prospective properties consumers may be interested in purchasing. Information deemed reliable but not guaranteed. Copyright ©2026 Greater Greenville Association of REALTORS®. All Rights Reserved.
Commute Calculator
Explore commute times from 134 Shadow Stone Drive, Simpsonville, SC 29644.