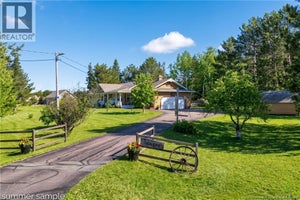
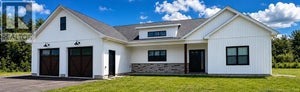
13 Maple DriveRexton, NB E4W 2B8
Description
Welcome to 13 Maple Street, Rexton, incredible beachfront property on the beautiful Richibucto River offering an impressive amount of water frontage, a fantastic sandy beach, exceptional privacy, & your very own in-ground pool! Tucked back from the road, this property has the peaceful, private feel of being up the river, yet you are right in town within walking distance of local amenities. Rexton is conveniently located approximately one hour from both Moncton & Miramichi and just minutes from neighbouring Richibucto. The river views from this two-storey home are truly incredible. The main level features a huge eat-in kitchen overlooking the water with an abundance of cabinetry & counter space, a large island, & off the kitchen is a convenient pantry and additional butler's pantry with stackable laundry & bathroom. A formal dining room takes full advantage of the waterfront setting, with access to a beautiful front deck where you can sit back and enjoy the river views. A second spacious living room is located just off the dining area, while the family room offers patio-door access directly to the in-ground pool area, perfect for summer days and entertaining. Upstairs is an impressive layout with FOUR bedrooms all on the same level! At the top of the stairs, a large landing creates a unique & inviting central space with plenty of possibilities. The upper level offers an excellent amount of closet & storage space, including a HUGE walk-in closet in the primary bedroom. Outside, the property continues to impress with a detached garage, private setting, beautiful riverfront, tons of frontage, sandy beach, in-ground pool, & space to enjoy life on the Richibucto River. A 4.5-foot crawl space provides additional practical storage. With numerous updates and pride of ownership evident throughout, this is a special property combining the waterfront lifestyle & privacy people are looking for with the convenience of being right in Rexton. You will want to see this one! (id:31684)
Property Information
- Property type
- Residential
- Sub-type
- Single Family Residence
- Structure type
- House
- Year built
- 1996
- Living area
- 2,449 Sq Ft
- Lot size
- 1.75 acres
- Lot dimensions
- 1.75
- Ownership
- Freehold
- Listing #
- NB146885
Property Features
- Exterior
- Balcony
- Cooling
- Heat Pump
- Heating
- Baseboard · Heat Pump · Electric
- Flooring
- Tile · Hardwood
- Basement
- Crawl Space
- Pool
- In Ground
- Parking
- Detached
- Construction
- Vinyl Siding
- Sewer
- Public Sewer
- Water source
- Well
Rooms
Second level
- Other10'2'' x 11'11''
- Primary Bedroom18'7'' x 15'11''
- 4pc Bathroom6'9'' x 9'9''
- Bedroom10'3'' x 15'4''
- Bedroom10'8'' x 15'8''
- Bedroom12'5'' x 15'8''
- Office9'7'' x 7'7''
Main level
- Foyer6'7'' x 8'
- PantryX
- 3pc Bathroom6'7'' x 5'3''
- Mud room6'2'' x 7'9''
- Dining nook12'3'' x 7'6''
- Dining Room9'10'' x 14'5''
- Family Room12'5'' x 14'5''
- Kitchen12'5'' x 11'1''
- Laundry12'1'' x 10'4''
- Living Room22'2'' x 14'4''
Basement
- Storage28'8'' x 40'3''
Financial Details
- Annual taxes
- $4,587
- Parcel number
- 25111246
Directions
Maple Drive is off Main street in Rexton. Follow the road to the water.

Listing Courtesy: Keller Williams Capital Realty
Data Terms of Use
This website is operated by EXIT Realty Specialists, a brokerage who is a member of The Canadian Real Estate Association (CREA). The content on this website is owned or controlled by CREA. By accessing this website, the user agrees to be bound by these terms of use as amended from time to time, and agrees that these terms of use constitute a binding contract between the user, EXIT Realty Specialists, and CREA.
Copyright
The content on this website is protected by copyright and other laws, and is intended solely for the private, non-commercial use by individuals. Any other reproduction, distribution or use of the content, in whole or in part, is specifically prohibited. Prohibited uses include commercial use, “screen scraping”, “database scraping”, and any other activity intended to collect, store, reorganize or manipulate the content of this website.
Trademarks
REALTOR®, REALTORS®, and the REALTOR® logo are certification marks that are owned by REALTOR® Canada Inc. and licensed exclusively to The Canadian Real Estate Association (CREA). These certification marks identify real estate professionals who are members of CREA and who must abide by CREA’s By-Laws, Rules, and the REALTOR® Code. The MLS® trademark and the MLS® logo are owned by CREA and identify the professional real estate services provided by members of CREA.
Liability and Warranty Disclaimer
The information contained on this website is based in whole or in part on information that is provided by members of CREA, who are responsible for its accuracy. CREA reproduces and distributes this information as a service for its members, and assumes no responsibility for its completeness or accuracy.
Amendments
EXIT Realty Specialists may at any time amend these Terms of Use by updating this posting. All users of this site are bound by these amendments should they wish to continue accessing the website, and should therefore periodically visit this page to review any and all such amendments.
Commute Calculator
Explore commute times from 13 Maple Drive, Rexton, NB E4W 2B8.