9440 County Road 561Clermont, FL 34711
NONE · Lake County
Description
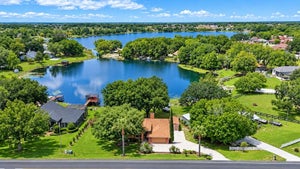
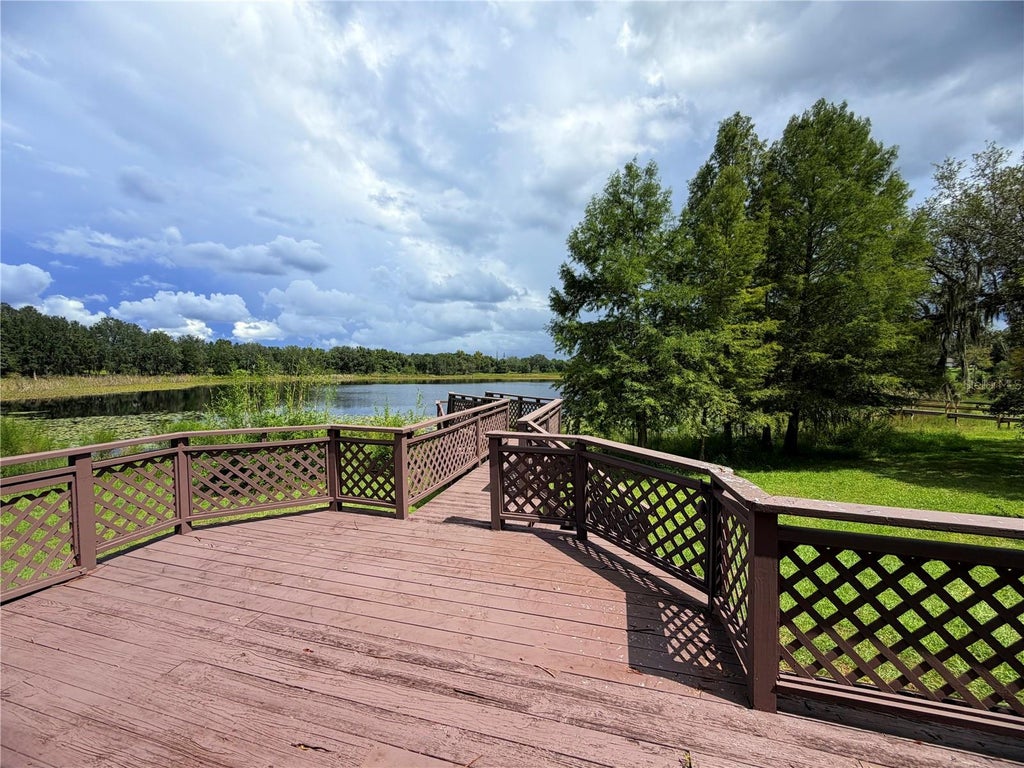
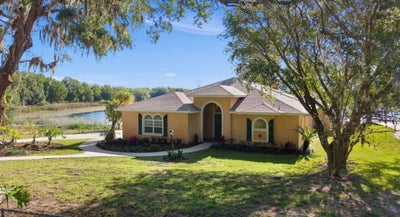
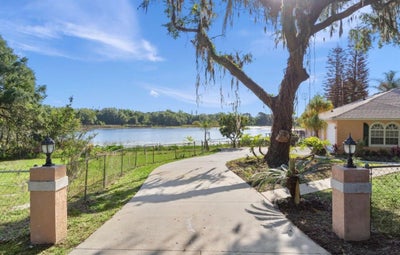
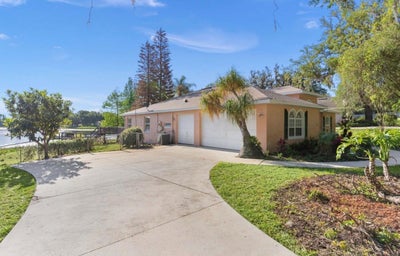
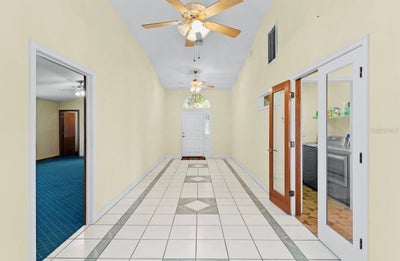
One or more photo(s) has been virtually staged. Price Improvement! The owner made additional improvements with Tree removal. 2 dead tall pine trees and a dead palm have been removed. Pictures have been added so you can see the difference. The view from every rear window of the lake is more breathtaking 100%. Wake up to golden sunrises shimmering across the water and begin each day with coffee on your private back porch, where the beauty of lakefront living unfolds right before your eyes. This Clermont gem offers not just a home, but a lifestyle rooted in peace, nature, and inspiration. Step inside to a grand, welcoming foyer that draws you into the heart of the home, where a stunning atrium awaits. Bathed in natural light from overhead skylights, this one-of-a-kind space captures a warm Mediterranean charm, complete with a tranquil built-in fountain creating a serene retreat perfect for quiet moments or gathering with loved ones. The spacious primary suite is your personal sanctuary, featuring wood-look tile flooring, a large walk-in closet, and a spa-like bath with a garden tub, separate shower, dual sinks, and linen storage. French doors open to the atrium, while a private door leads directly to the back porch blending indoor comfort with outdoor beauty. Two additional bedrooms provide flexibility and character, including one with its own half bath, walk-in closet, and wet bar ideal for guests, a creative space, or multi-generational living. The open dining and family room combination invites connection and comfort, with French doors that lead to the patio and out to your private dock perfect for relaxing evenings, entertaining by throwing out a fishing line to bring in a big catch, or simply soaking in the lake views. The kitchen is both functional and inviting, featuring granite countertops, warm wood cabinetry, a breakfast bar, built-in desk area, and a cozy nook for casual dining. With a 2-car garage plus an additional space for a golf cart or lawn equipment, and a generator is included, this home blends convenience with thoughtful design. Ideally located near Pine Ridge Elementary and just minutes from shopping, dining, parks, and entertainment. Recent updates provide peace of mind and added beauty: Roof (2023), landscaping and curb appeal enhancements (2026), deck and dock repairs with fresh paint (2026), and fence repairs (2026). Adding a Home Warranty for peace of mind. This is more than a home it’s your everyday escape, where light, water, and nature come together in perfect harmony.
Property Information
- Property type
- Residential
- Sub-type
- Single Family Residence
- Style
- Florida / Mediterranean
- Year built
- 1999
- Living area
- 2,383 Sq Ft
- Lot size
- 0.59 acres
- Lot dimensions
- 128 x 178 x 155 x 368
- Garage spaces
- 3
- Ownership
- Fee Simple
- Zoning
- R-6
- Days on market
- 196
- MLS® Listing#
- G5111505
Property Features
- Interior
- Vaulted Ceiling(s) · Wet Bar
- Exterior
- Lighting · Rain Gutters · Dock
- Appliances
- Bar Fridge · Dishwasher · Disposal · Dryer · Electric Water Heater · Washer
- Cooling
- Central Air
- Heating
- Central · Heat Pump
- Flooring
- Carpet · Ceramic Tile · Wood
- Parking
- Garage Door Opener · Garage Faces Side · Workshop in Garage · Attached
- Laundry
- Electric Dryer Hookup · Inside · Laundry Room · Washer Hookup
- Patio
- Deck · Rear Porch
- Fencing
- Chain Link
- Lot features
- Cleared · Landscaped · Paved · Waterfront
- Construction
- Block · Stucco
- Foundation
- Slab
- Roof
- Shingle
- Windows
- Skylight(s) · Shutters
- Security
- Fire Alarm · Security System Owned · Smoke Detector(s)
- Utilities
- Cable Available · Electricity Connected · Phone Available · Water Connected
- Sewer
- Septic Tank
- Water source
- Private · Well
Rooms
First
- Bathroom 2
- Bathroom 3
- Bedroom 2
- Bedroom 3
- Dining Room
- Kitchen
- Living Room
- Master Bathroom
- Master Bedroom
Schools
- Elementary
- Pine Ridge Elem
- Middle
- Gray Middle
- High
- South Lake High
Financial Details
- HOA
- None
- Annual taxes
- $3,140Tax year 2025
- Parcel number
- 14-23-25-0003-000-02400
Directions
From Hwy 50 take 12th street south to 4-way stop sign make a right onto CR 561 South to another 4-way stop. Continue to go straight, pass Pine Ridge Elementary to the curve in the road to left. Home is the 1st house on the left. Driveway is hidden. From SR 33 South, take it to Pine Island Rd turn going East to 4-way stop, make a right, pass Pine Ridge Elementary to the curve in the road to left. Home is the 1st house on the left. Driveway is hidden. From Hwy 27 go to Hammock Ridge Way turn going west, this road will turn into Lakeshore Drive, take it to traffic light 4-way stop make a right onto Loghouse Rd go west to CR 561 4-way stop make a left pass Pine Ridge Elementary to the curve in the road to left. Home is the 1st house on the left. Driveway is hidden.
Listing Courtesy: COLDWELL BANKER HUBBARD HANSEN - 352-394-4031
Last Updated: 2026-04-25T00:00:00.000Z
Commute Calculator
Explore commute times from 9440 COUNTY ROAD 561, CLERMONT, FL 34711.