




280 Terrace StreetNew Glasgow, NS B2H 1R5
Pictou
Description
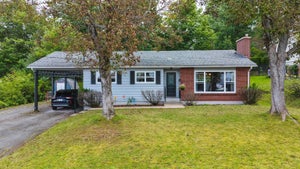
The property says it all! Combining modern design, thoughtful upgrades, energy-efficient features, and an incredible view overlooking the river, this property offers a rare opportunity to simply move in and enjoy. From the moment you step inside, the quality of the renovation is evident. The home has been extensively remodelled with a fresh, contemporary aesthetic while maintaining the warmth and comfort that make a house feel like home. Throughout the home, the renovation feels intentional. Clean lines, quality finishes and carefully chosen details give the interior a sophisticated yet comfortable character. Large windows bring the outdoors in, while the open living and dining spaces create an easy flow throughout the home. The kitchen is both stylish and functional, with gorgeous cabinetry, generous counter space and a beautiful connection to the adjoining dining area. But perhaps one of the most compelling parts of this property is where it sits. The home enjoys an incredible outlook toward the river, with mature trees and established surroundings creating a beautiful backdrop from the home and expansive deck. It is easy to imagine summer evenings outside, morning coffee overlooking the water, or entertaining friends in this peaceful setting. Comfort extends throughout every season with a heat pump providing efficient heating and summer cooling, complemented by the propane fireplace. Combined with the home's other thoughtful improvements and durable metal roofing, the result is a home designed with both comfort and efficiency in mind. Recently surveyed and ready to go!
Property Information
- Property type
- Residential
- Sub-type
- Single Family Residence
- Style
- Bungalow
- Year built
- 1960
- Living area
- 1,645 Sq Ft
- Lot size
- 0.32 acres
- Parking spaces
- 2
- Ownership
- Freehold
- Zoning
- RES
- Days on market
- 1
- MLS® Listing#
- 202623494
Property Features
- Interior
- High Speed Internet
- Appliances
- Cooktop · Dryer · Washer · Refrigerator
- Cooling
- Ductless
- Heating
- Radiant · Ductless
- Flooring
- Carpet · Hardwood · Laminate · Marble
- Fireplace
- Propane
- Basement
- Full · Finished · Walk-Out Access
- Parking
- Other · Paved
- Patio
- Patio · Terrace
- Lot features
- Cleared · Landscaped · Sloped
- Construction
- Vinyl Siding
- Foundation
- Concrete Perimeter
- Roof
- Metal
- Other structures
- Shed(s)
- Community
- Golf · Park · Playground
- Utilities
- Cable Available · Propane · Cable Connected · Electricity Connected · Phone Connected
- Sewer
- Public Sewer
- Water source
- Public
Rooms
Lower Level
- Storage6'9x5'9 +/- Jogs
- Den/Office10'6x8'5
- Bathroom 24'5x6'6
- Bedroom 210'5x20'9
- Family Room15'5x8'2
- Laundry1010x8'5
Main Floor
- Walk in Closet7'10x6'5
- Bathroom 111'1x8'3
- Bedroom 110'7x12'1
- Kitchen9'4c12'6+6'10x12'2
- Living Room22'5x14'1+2'4x5'8
Schools
- Elementary
- A.G. Baillie Memorial School
- Middle
- New Glasgow Academy
- High
- North Nova Education Centre
Financial Details
- Assessed value
- $256,600
- Parcel number
- 01000223
Directions
From George Street turn onto Terrace St. property is on the left see sign.
Listing Courtesy: Results Realty Atlantic Inc.
New Glasgow Market Statistics
How this home compares to 157 active listings in New Glasgow, NS
| New Glasgow median | This listing | |
|---|---|---|
| Median listing price | $316,842 | $499,000 |
| Median days on market | 74 | 1 |
| Median Sq Ft | 1,737 | 1,645 |
| Median price / Sq Ft | $190 | $303 |
Market statistics compiled from active EXIT Realty® and MLS listings in New Glasgow, NS.
Commute Calculator
Explore commute times from 280 Terrace Street, New Glasgow, NS B2H 1R5.
More homes to consider
View similar homes View nearby homes


Similar Home Values
Comparable nearby listings and their asking prices.
| Address | Price | Beds | Baths | Sq Ft |
|---|---|---|---|---|
| 165 Newbury Court, New Glasgow, NS | $489,900 | 4 | 3 | 2,016 |
| 92 Albert Street, New Glasgow, NS | $489,000 | 4 | 3 | 2,915 |
| 860 Granton Abercrombie Road, Abercrombie, NS | $460,000 | 3 | 2 | 1,669 |
| 131 Maple Avenue, New Glasgow, NS | $479,000 | 4 | 4 | 2,256 |
Connect with a Local Real Estate Expert



Data Terms of Use
This website is operated by EXIT Realty Town & Country, a brokerage who is a member of The Canadian Real Estate Association (CREA). The content on this website is owned or controlled by CREA. By accessing this website, the user agrees to be bound by these terms of use as amended from time to time, and agrees that these terms of use constitute a binding contract between the user, EXIT Realty Town & Country, and CREA.
Copyright
The content on this website is protected by copyright and other laws, and is intended solely for the private, non-commercial use by individuals. Any other reproduction, distribution or use of the content, in whole or in part, is specifically prohibited. Prohibited uses include commercial use, “screen scraping”, “database scraping”, and any other activity intended to collect, store, reorganize or manipulate the content of this website.
Trademarks
REALTOR®, REALTORS®, and the REALTOR® logo are certification marks that are owned by REALTOR® Canada Inc. and licensed exclusively to The Canadian Real Estate Association (CREA). These certification marks identify real estate professionals who are members of CREA and who must abide by CREA’s By-Laws, Rules, and the REALTOR® Code. The MLS® trademark and the MLS® logo are owned by CREA and identify the professional real estate services provided by members of CREA.
Liability and Warranty Disclaimer
The information contained on this website is based in whole or in part on information that is provided by members of CREA, who are responsible for its accuracy. CREA reproduces and distributes this information as a service for its members, and assumes no responsibility for its completeness or accuracy.
Amendments
EXIT Realty Town & Country may at any time amend these Terms of Use by updating this posting. All users of this site are bound by these amendments should they wish to continue accessing the website, and should therefore periodically visit this page to review any and all such amendments.