4012 Brambury CrossingDurham, NC 27704

Stratton Park · Durham County
Description
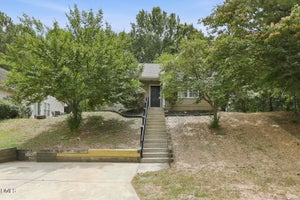
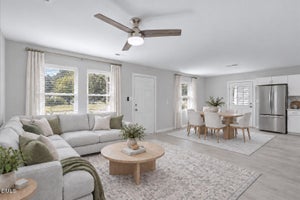
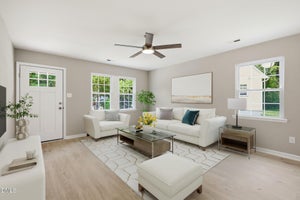
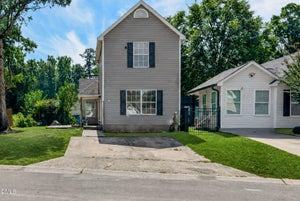
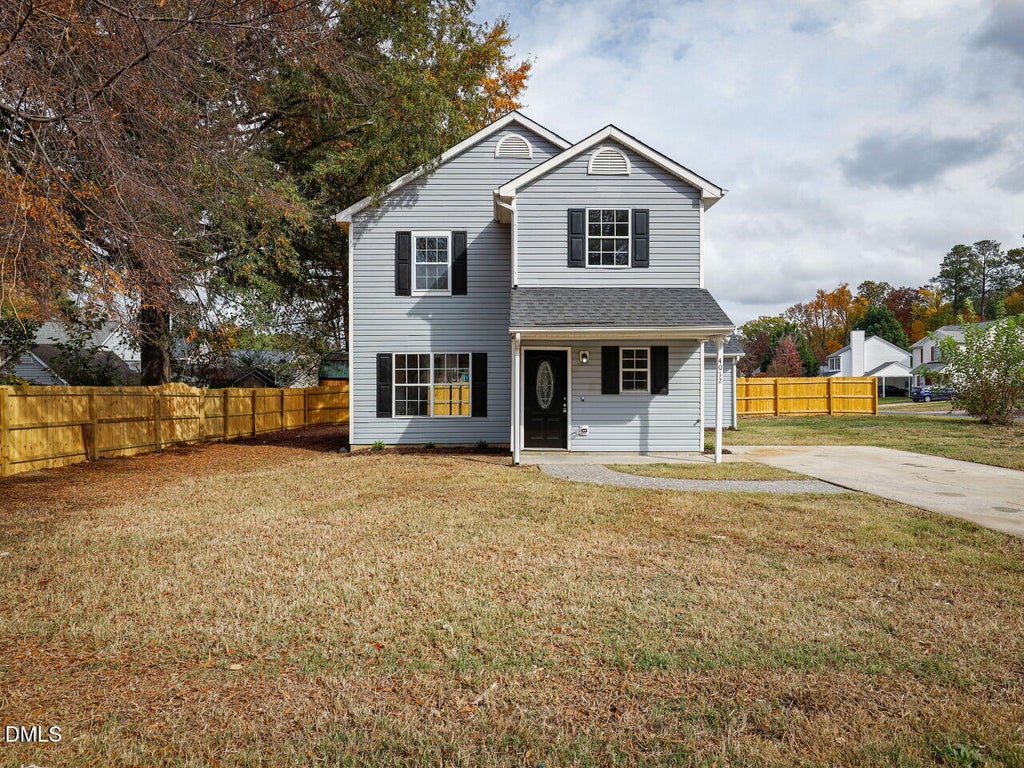
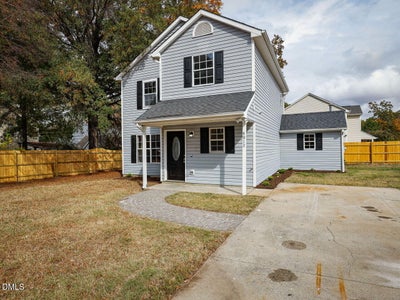
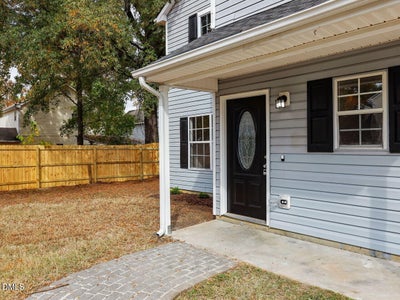
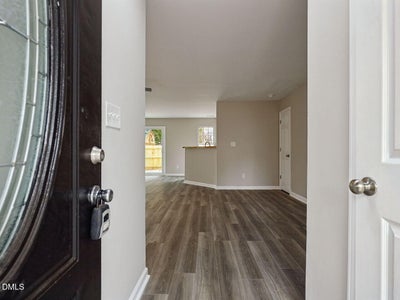
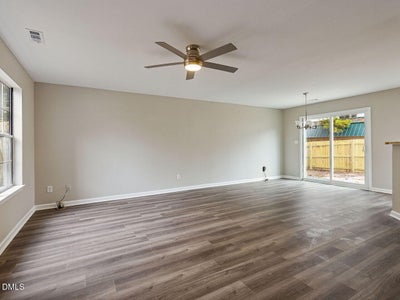
Welcome to this charming two-story 1439 sq ft, 3 bed/2.5 bath home featuring a fresh, modern interior and an inviting open floor plan! Step inside to discover all new neutral interior paint, attractive new vinyl plank flooring throughout the main living areas, and abundant natural light. The spacious living and dining areas offer a flexible layout perfect for everyday living and entertaining. The kitchen features brand new white shaker-style cabinetry, new butcher block laminate countertops, new stainless steel appliances, and a convenient breakfast bar overlooking the main living space. A main-level half bath and dedicated laundry/utility room provide added convenience. New gas water heater (2026) included. Second floor features all three bedrooms with new vinyl plank flooring, new shower inserts, new toilets, and new vanities in both full bathrooms. Outside, enjoy a spacious yard with a newly installed partial fence, providing plenty of room for outdoor entertaining, gardening, pets, or play. A concrete patio offers the perfect spot for grilling or relaxing, while the extended driveway provides convenient off-street parking. With its low-maintenance vinyl siding, welcoming covered front porch, and versatile outdoor space, this home offers a wonderful combination of comfort, style, and functionality. Don't miss this opportunity to make it yours! * Some photos are virtually staged *
Property Information
- Property type
- Residential
- Sub-type
- Single Family Residence
- Style
- Traditional / Transitional
- Year built
- 1993
- Living area
- 1,439 Sq Ft
- Lot size
- 0.20 acres
- Zoning
- PDR
- Days on market
- 3
- MLS® Listing#
- 10202201
Property Features
- Interior
- Ceiling Fan(s) · Walk-In Closet(s)
- Exterior
- Rain Gutters
- Appliances
- Disposal · Electric Range · Gas Water Heater · Microwave
- Cooling
- Central Air · Ceiling Fan(s) · Heat Pump
- Heating
- Central · Forced Air · Natural Gas
- Flooring
- Vinyl
- Parking
- Concrete · Driveway
- Laundry
- Laundry Room · Main Level
- Patio
- Front Porch · Patio
- Fencing
- Partial · Wood
- Lot features
- Corner Lot
- Construction
- Vinyl Siding
- Foundation
- Slab
- Roof
- Shingle
- Utilities
- Electricity Connected · Natural Gas Connected · Sewer Connected · Water Connected
- Sewer
- Public Sewer
- Water source
- Public
Rooms
Second
- Bedroom 29.0 x 12.0
- Bedroom 39.0 x 9.5
- Master Bedroom11.5 x 12.0
Main
- Dining Room8.0 x 11.0
- Family Room14.0 x 21.0
- Kitchen9.4 x 12.0
- Laundry6.0 x 10.6
Schools
- Elementary
- Durham - Holt Elementary
- Middle
- Durham - George L Carrington Middle
- High
- Durham - Northern High
Financial Details
- HOA
- None
- Annual taxes
- $2,937Tax year 2026
- Assessed value
- $288,976
- Parcel number
- 172172

Listing Courtesy: Mallard Realty Group - 9196964254
Last Updated: 2026-11-06T00:00:00.000Z
Commute Calculator
Explore commute times from 4012 Brambury Crossing, Durham, NC 27704.