622 W Alpine AvenueSanta Ana, CA 92707
Sandpointe · Orange County
Description
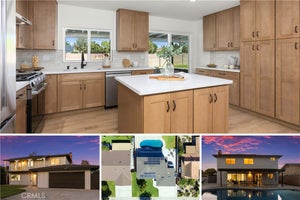
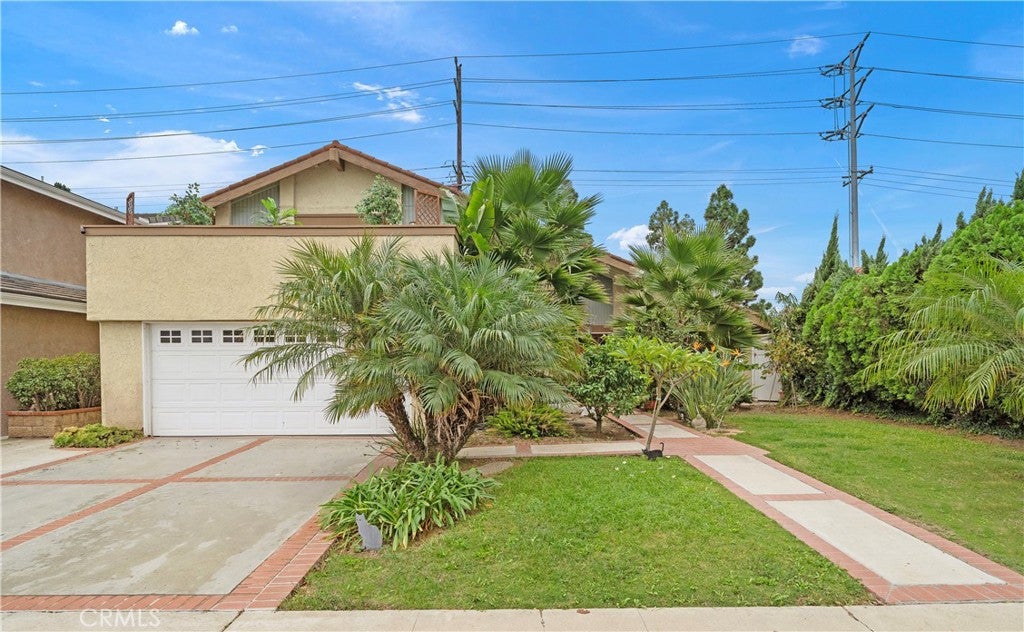
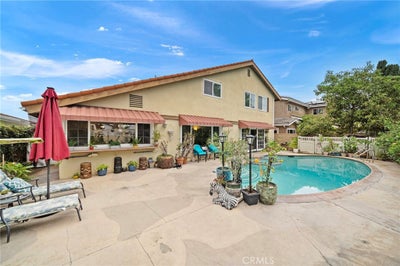
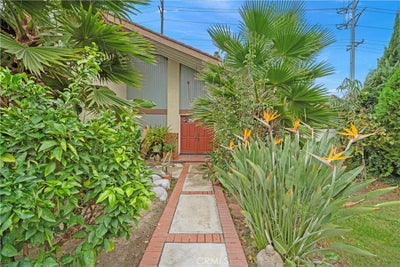
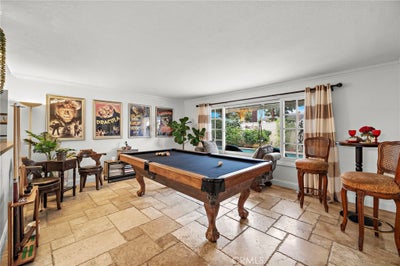
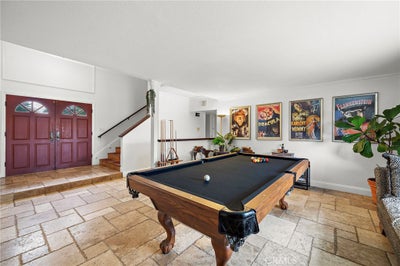
Welcome to a tropical paradise in the highly desirable Sandpointe neighborhood of South Coast Metro! This stunning 5-bedroom, 3-bath pool home offers over 2,200 square feet of light-filled, open-concept living space, including a convenient downstairs bedroom and full bath. Lush palms, birds of paradise, and plumeria frame the brick-accented walkway leading to double entry doors and an impressive foyer with soaring decorative niches. Inside, discover dramatic ceilings, extensive crown molding, dual-pane French windows, and chiseled-edge travertine flooring throughout the main level. The elegant formal living room overlooks the resort-inspired backyard, while the inviting family room features a cozy fireplace, wet bar with glass shelving, and French sliding doors to the pool and spa. A spacious formal dining room with vaulted ceiling flows into the beautifully remodeled kitchen, showcasing granite countertops, glass mosaic backsplash, rich dark-wood cabinetry, stainless steel appliances, and a movable center island with breakfast bar. A kitchen window overlooks the tropical grounds and opens to an outdoor pass-through serving bar with seating, ideal for alfresco entertaining. All three bathrooms have been tastefully upgraded with granite counters, designer tile, mosaic accents, and clear glass shower enclosures; the primary and downstairs baths feature spacious walk-in showers, while the upstairs hall bath offers a tub/shower combination. Ascend the striking extra-wide staircase to an expansive primary retreat with cathedral ceiling, ceiling fan, private balcony overlooking the neighborhood, and luxurious ensuite bath, plus three additional upstairs bedrooms. Outside, enjoy your own private getaway with a sparkling pool and spa, generous entertaining deck, shade awnings, lush tropical landscaping, and pre-drilled deck holes for a removable child-safety pool fence. Additional highlights include direct access to the two-car garage with built-in storage and laundry area and multiple fruit trees (multiple fruit trees, including blood orange, pear, lemon, and Persimmon). Ideally located near a neighborhood park, South Coast Plaza's world-class shopping and dining, performances at Segerstrom Center for the Arts, Newport Beach, major freeways, and John Wayne Airport.
Property Information
- Property type
- Residential
- Sub-type
- Single Family Residence
- Structure type
- House
- Year built
- 1970
- Stories
- 2
- Living area
- 2,214 Sq Ft
- Lot size
- 0.14 acres
- Garage spaces
- 2
- Parking spaces
- 2
- Days on market
- 22
- MLS® Listing#
- OC26229477
Property Features
- Interior
- Wet Bar · Breakfast Bar · Built-in Features · Ceiling Fan(s) · Crown Molding · Cathedral Ceiling(s) · Granite Counters · High Ceilings · In-Law Floorplan · Open Floorplan · Pantry · Storage · Entrance Foyer
- Exterior
- Garden · Balcony · Awning(s) · Lighting
- Appliances
- Dishwasher · Disposal · Gas Oven · Gas Range · Gas Water Heater
- Cooling
- None
- Heating
- Central · Forced Air
- Flooring
- Laminate · Stone
- Fireplace
- Family Room · Gas Starter
- Pool
- Private · Gunite · In Ground
- Parking
- Attached · Concrete · Direct Access · Driveway · Garage Faces Front · Garage · Storage
- Laundry
- In Garage
- Patio
- Deck · Front Porch · Patio
- Fencing
- Block · Vinyl · Wood
- Lot features
- Back Yard · Front Yard · Garden · Landscaped · Level · Rectangular Lot
- Construction
- Stone · Stucco
- Foundation
- Slab
- Roof
- Spanish Tile
- Windows
- Blinds · Double Pane Windows
- Community
- Curbs · Street Lights · Suburban · Sidewalks · Park
- Utilities
- Cable Connected · Electricity Connected · Natural Gas Connected · Sewer Connected · Water Connected
- Sewer
- Public Sewer
- Water source
- Public
Financial Details
- HOA
- None
- Parcel number
- 41019327
Directions
N/ MacArthur, E/ Flower
Listing Courtesy: First Team Real Estate - 714-717-5095
Presented by: Lily Campbell and Michelle Serrano
Licensed in the state of California.
Commute Calculator
Explore commute times from 622 W Alpine Avenue, Santa Ana, CA 92707.