


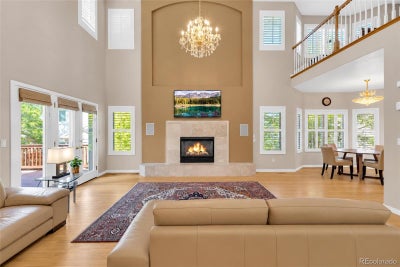
5041 S Auckland CourtAurora, CO 80015
Villas at Cherry Creek · Arapahoe County
Description
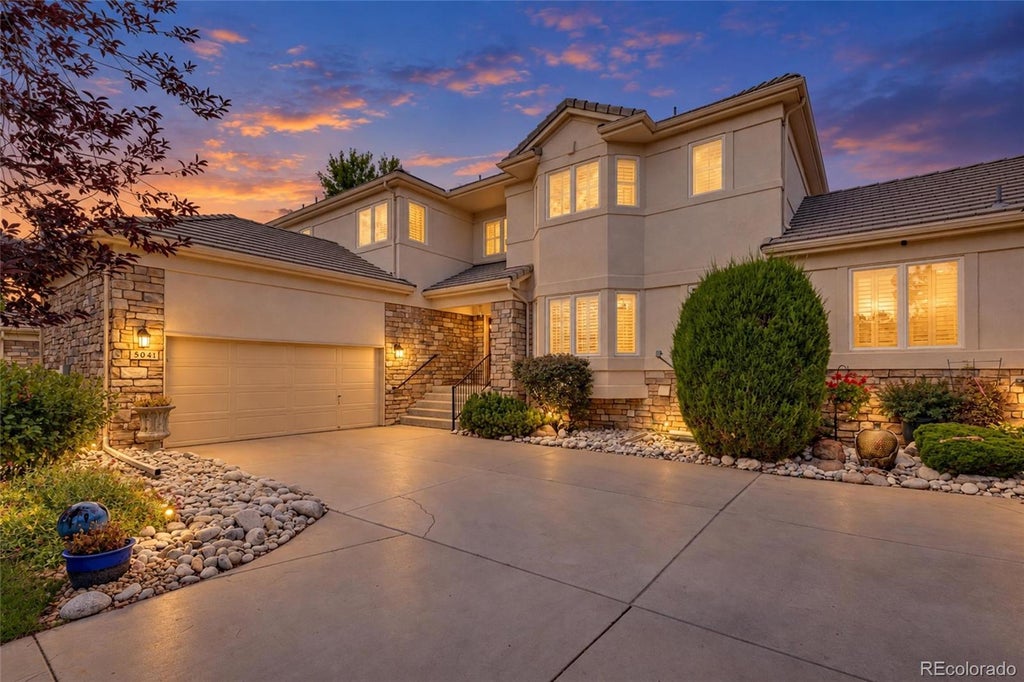
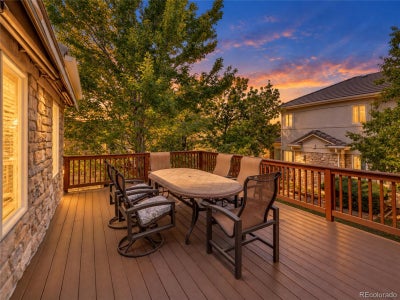
Rarely available in the gated Villas at Cherry Creek, this beautifully maintained townhome offers over 4,300 square feet of living space and the feel of a single-family home, all with the ease of low-maintenance living and Cherry Creek State Park practically in your backyard! This beautifully maintained home welcomes you with soaring ceilings, warm hardwood floors, plantation shutters and an abundance of natural light. At the heart of the home, the dramatic 2-story great room is anchored by a striking fireplace with an oversized hearth and decorative niche, creating an inviting space to relax or gather with family and friends. The spacious kitchen offers a large island, gas cooktop, double ovens, French-door refrigerator, large pantry, planning desk and sunny dine-in space, complemented by an elegant formal dining room for special occasions. Everything needed for comfortable day-to-day living is conveniently located on the main level, including the laundry and a generous primary suite overlooking the large deck. The primary retreat features a 5-piece bath and large walk-in closet with built-in organizers. Step outside to enjoy the deck with retractable awning and mature surroundings without the worry of exterior upkeep. Upstairs, two spacious bedrooms each feature a private ensuite bath, while the expansive loft offers wonderful additional living space and mountain views. The finished garden-level basement is ideal for guests and entertaining, with an additional bedroom and bath, large recreation room, built-in home theater area, wet bar and custom home office. The HOA provides exterior maintenance, landscaping, snow removal and trash, plus access to the clubhouse, outdoor pool and hot tub. Just beyond the community, enjoy Cherry Creek State Park, the reservoir and miles of scenic walking and biking trails. Convenient to DTC, shopping, dining and major roadways, this is a special opportunity to enjoy space, comfort and the Colorado lifestyle with less maintenance.
Property Information
- Property type
- Residential
- Sub-type
- Townhouse
- Year built
- 2000
- Living area
- 4,237 Sq Ft
- Lot size
- 0.10 acres
- Garage spaces
- 2
- Parking spaces
- 2
- Ownership
- Individual
- Days on market
- 1
- MLS® Listing#
- 1881142
Property Features
- Interior
- Built-in Features · Eat-in Kitchen · High Ceilings · Kitchen Island · Open Floorplan · Pantry · Tile Counters · Vaulted Ceiling(s) · Walk-In Closet(s)
- Appliances
- Cooktop · Dishwasher · Double Oven · Dryer · Microwave · Refrigerator · Washer
- Cooling
- Central Air
- Heating
- Forced Air
- Flooring
- Carpet · Tile · Wood
- Fireplace
- Great Room
- Basement
- Daylight · Finished · Full
- Parking
- Attached
- Patio
- Deck
- Fencing
- None
- Lot features
- Landscaped
- Construction
- Frame · Stone · Stucco
- Roof
- Shake
- Windows
- Bay Window(s) · Double Pane Windows · Window Treatments
- Sewer
- Public Sewer
- Water source
- Public
Rooms
Main
- Bathroom Full
- Bathroom Half
- Bedroom
- Dining Room
- Great Room
- Kitchen
- Laundry
Upper
- Bathroom Full
- Bedroom
- Loft
Basement
- Bathroom Full
- Bedroom
- Bonus Room
- Living Room
- Office
- Utility Room
Schools
- Elementary
- Sagebrush
- Middle
- Laredo
- High
- Smoky Hill
Financial Details
- HOA
- $320 / MonthlyAssociation: Owners Association of the Villas at Cherry Creek
- Annual taxes
- $3,867Tax year 2025
- Parcel number
- 033698576

Listing Courtesy: EXIT Realty DTC, Cherry Creek, Pikes Peak. - Olga@exitrealtydtc.com,720-365-4651
This publication is designed to provide information with regard to the subject matter covered. It is displayed with the understanding that the publisher and authors are not engaged in rendering real estate, legal, accounting, tax, or other professional services and that the publisher and authors are not offering such advice in this publication. If real estate, legal, or other expert assistance is required, the services of a competent, professional person should be sought. The information contained in this publication is subject to change without notice. METROLIST, INC., DBA RECOLORADO MAKES NO WARRANTY OF ANY KIND WITH REGARD TO THIS MATERIAL, INCLUDING, BUT NOT LIMITED TO, THE IMPLIED WARRANTIES OF MERCHANTABILITY AND FITNESS FOR A PARTICULAR PURPOSE. METROLIST, INC., DBA RECOLORADO SHALL NOT BE LIABLE FOR ERRORS CONTAINED HEREIN OR FOR ANY DAMAGES IN CONNECTION WITH THE FURNISHING, PERFORMANCE, OR USE OF THIS MATERIAL.
PUBLISHER'S NOTICE: All real estate advertised herein is subject to the Federal Fair Housing Act and the Colorado Fair Housing Act, which Acts make it illegal to make or publish any advertisement that indicates any preference, limitation, or discrimination based on race, color, religion, sex, handicap, familial status, or national origin.
METROLIST, INC., DBA RECOLORADO will not knowingly accept any advertising for real estate that is in violation of the law. All persons are hereby informed that all dwellings advertised are available on an equal opportunity basis.
Licensed in the state of Colorado
Data Terms of Use
The information contained in this publication is subject to change without notice. METROLIST, INC. MAKES NO WARRANTY OF ANY KIND WITH REGARD TO THIS MATERIAL, INCLUDING, BUT NOT LIMITED TO, THE IMPLIED WARRANTIES OF MERCHANTABILITY AND FITNESS FOR A PARTICULAR PURPOSE. METROLIST, INC. SHALL NOT BE LIABLE FOR ERRORS CONTAINED HEREIN OR FOR ANY DAMAGES IN CONNECTION WITH THE FURNISHING, PERFORMANCE, OR USE OF THIS MATERIAL.
 PUBLISHER'S NOTICE: All real estate advertised herein is subject to the Federal Fair Housing Act and the Colorado Fair Housing Act, which Acts make it illegal to make or publish any advertisement that indicates any preference, limitation, or discrimination based on race, color, religion, sex, handicap, familial status, or national origin.
METROLIST, INC. will not knowingly accept any advertising for real estate that is in violation of the law. All persons are hereby informed that all dwellings advertised are available on an equal opportunity basis.
©2017 METROLIST, INC. All Rights Reserved 7100 E. Belleview Ave. #110 Greenwood Village, CO 80111 USA
ALL RIGHTS RESERVED WORLDWIDE. No part of this publication may be reproduced, adapted, translated, stored in a retrieval system or transmitted in any form or by any means, electronic, mechanical, photocopying, recording, or otherwise, without the prior written permission of the publisher. The information contained herein including but not limited to all text, photographs, digital images, virtual tours, may be seeded and monitored for protection and tracking.
Aurora Market Statistics
How this home compares to 3,800 active listings in Aurora, CO
| Aurora median | This listing | |
|---|---|---|
| Median listing price | $456,671 | $675,000 |
| Median days on market | 64 | 1 |
| Median Sq Ft | 1,643 | 4,237 |
| Median price / Sq Ft | $251 | $159 |
Market statistics compiled from active EXIT Realty® and MLS listings in Aurora, CO.
Commute Calculator
Explore commute times from 5041 S Auckland Court, Aurora, CO 80015.
More homes to consider
View similar homes View nearby homes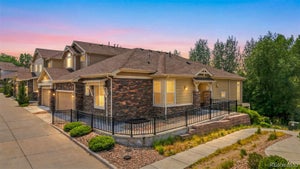


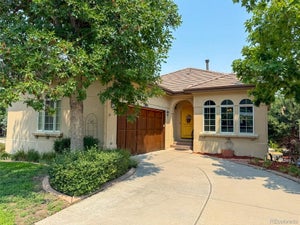
Similar Home Values
Comparable nearby listings and their asking prices.
| Address | Price | Beds | Baths | Sq Ft |
|---|---|---|---|---|
| 14926 E Crestridge Place, Aurora, CO | $585,000 | 4 | 3 | 2,984 |
| 15305 E Penwood Place, Aurora, CO | $690,000 | 5 | 4 | 3,759 |
| 13960 E Chenango Dr, Aurora, CO | $625,000 | 3 | 3 | 3,190 |
| 4582 S Fraser Way, Aurora, CO | $585,000 | 5 | 3 | 2,544 |