




64 Golf Links DriveAurora, ON L4G 3V3
York
Description
Welcome to 64 Golf Links Drive - a 4-bedroom detached home offering over 2,600 sq. ft., ideally situated on a charming tree-lined street in one of Aurora's most sought-after neighbourhoods. Enjoy an exceptional location just a short walk to Yonge Street amenities, shopping, historic downtown, the farmers' market, library, parks, schools, transit, dining and recreation. Meticulously maintained by its long-time owners, this family-friendly home offers lovely curb appeal beginning with the patterned concrete driveway and walkway, updated garage door and well-maintained landscaping leading to an inviting enclosed porch. The spacious foyer opens to a large eat-in kitchen, cozy family room featuring a floor-to-ceiling brick fireplace, and combined formal living and dining rooms. A main-floor laundry room with convenient side-yard access provides direct entry to the double-car garage. Upstairs, the generous primary bedroom features an ensuite and multiple closets, complemented by oversized secondary bedrooms, making this an ideal home for growing families. Step outside to a private backyard surrounded by mature trees and enhanced by a custom deck and thoughtful landscaping, creating the perfect setting for entertaining and relaxing. The unaltered lower level is ready for finishing, offering excellent potential for additional bedrooms, storage and living space. Updated vinyl windows, glass doors and attic insulation further enhance efficiency throughout. A must see!
Property Information
- Property type
- Residential
- Sub-type
- Single Family Residence
- Style
- 2-Storey
- Stories
- 2
- Lot dimensions
- 52.49x116.5
- Parking spaces
- 6
- MLS® Listing#
- N13792668
Property Features
- Interior
- Central Vacuum
- Appliances
- Water Heater
- Cooling
- Central Air
- Heating
- Natural Gas · Forced Air
- Fireplace
- Wood Burning
- Basement
- Full · Unfinished
- Pool
- None
- Parking
- Garage Door Opener · Attached
- Patio
- Deck · Porch
- Lot features
- Level · Wooded
- Construction
- Brick
- Roof
- Asphalt
- Security
- Security System
Financial Details
- Annual taxes
- $6,586Tax year 2025
- Parcel number
- 036590054
Directions
yonge st-west on golf links
Listing Courtesy: RE/MAX HALLMARK YORK GROUP REALTY LTD. - 9057271941
Aurora Market Statistics
How this home compares to 896 active listings in Aurora, ON
| Aurora median | This listing | |
|---|---|---|
| Median listing price | $1,000,000+ | $1,159,000 |
| Median days on market | 42 | — |
| Median Sq Ft | 1,750 | — |
| Median price / Sq Ft | $585 | — |
Market statistics compiled from active EXIT Realty® and MLS listings in Aurora, ON.
Commute Calculator
Explore commute times from 64 Golf Links Drive, Aurora, ON L4G 3V3.
More homes to consider
View similar homes View nearby homes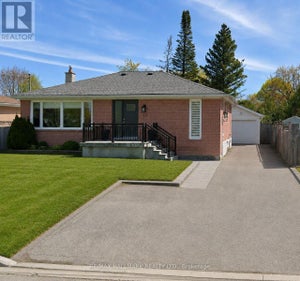


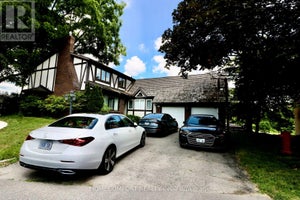
Similar Home Values
Comparable nearby listings and their asking prices.
| Address | Price | Beds | Baths | Sq Ft |
|---|---|---|---|---|
| 13 PATRICK DRIVE, Aurora (Aurora Highlands), ON | $1,198,000 | 4 | 2 | — |
| 45 SANDUSKY CRESCENT, Aurora (Aurora Highlands), ON | $1,155,555 | 5 | 4 | — |
| 21 HURON COURT, Aurora (Aurora Heights), ON | $1,120,000 | 4 | 2 | — |
| DRIVE - 43 STODDART DRIVE, Aurora (Aurora Highlands), ON | $1,079,000 | 4 | 2 | — |
Connect with a Local Real Estate Expert



Data Terms of Use
This website is operated by EXIT Ottawa Valley Realty, Brokerage, a brokerage who is a member of The Canadian Real Estate Association (CREA). The content on this website is owned or controlled by CREA. By accessing this website, the user agrees to be bound by these terms of use as amended from time to time, and agrees that these terms of use constitute a binding contract between the user, EXIT Ottawa Valley Realty, Brokerage, and CREA.
Copyright
The content on this website is protected by copyright and other laws, and is intended solely for the private, non-commercial use by individuals. Any other reproduction, distribution or use of the content, in whole or in part, is specifically prohibited. Prohibited uses include commercial use, “screen scraping”, “database scraping”, and any other activity intended to collect, store, reorganize or manipulate the content of this website.
Trademarks
REALTOR®, REALTORS®, and the REALTOR® logo are certification marks that are owned by REALTOR® Canada Inc. and licensed exclusively to The Canadian Real Estate Association (CREA). These certification marks identify real estate professionals who are members of CREA and who must abide by CREA’s By-Laws, Rules, and the REALTOR® Code. The MLS® trademark and the MLS® logo are owned by CREA and identify the professional real estate services provided by members of CREA.
Liability and Warranty Disclaimer
The information contained on this website is based in whole or in part on information that is provided by members of CREA, who are responsible for its accuracy. CREA reproduces and distributes this information as a service for its members, and assumes no responsibility for its completeness or accuracy.
Amendments
EXIT Ottawa Valley Realty, Brokerage may at any time amend these Terms of Use by updating this posting. All users of this site are bound by these amendments should they wish to continue accessing the website, and should therefore periodically visit this page to review any and all such amendments.