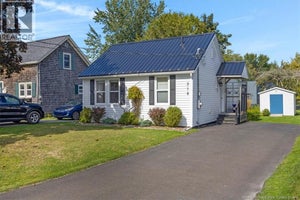
268 Parr StreetSaint Andrews, NB E5B 1M5
Description
Welcome to 268 Parr Street in beautiful Saint Andrews, New Brunswick, an exceptional luxury executive home where timeless character, updates and sophisticated living come together. From the moment you step through the welcoming formal entry, the quality and attention to detail are immediately apparent. The main level offers an inviting sense of warmth and elegance, beginning with a spacious dining area featuring beautiful flooring and leading into a stunning living room anchored by a fireplace, an ideal setting for both intimate evenings and entertaining guests. The modern chef-style galley kitchen combines functionality with contemporary design, creating a stylish space for preparing everything from casual meals to elaborate dinners. A main-level bedroom with its own full bathroom provides excellent flexibility for guests, family members, or one-level living. A main-level laundry, a convenient 2-piece bathroom, and a mudroom with access to the garage and extended outdoor living complete the main level. Upstairs, the impressive primary bedroom offers a private escape with a generous walk-in closet and access to a luxurious, beautifully appointed 5 piece bathroom. A second spacious bedroom currently used as an office creates a perfect personal retreat. A private staircase leads to a comfortable family room which could be a 4th bedroom. Outside, the property continues to impress with a beautiful cedar-shingle building currently used as a fitness studio, a distinctive bonus space that could easily adapt to suit your lifestyle. This back yard oasis, has raised garden beds, plenty of private space and is fully fenced for entertaining and gardening. With its executive scale, versatile layout, all within walking distance to the shops, restaurants and amenities that St Andrews by-the-Sea has to offer, this home is not to be missed. Contact your REALTOR® to schedule a private viewing today! (id:31684)
Property Information
- Property type
- Residential
- Sub-type
- Single Family Residence
- Structure type
- House
- Year built
- 2016
- Living area
- 3,516 Sq Ft
- Lot size
- 0.30 acres
- Lot dimensions
- 0.303
- Ownership
- Freehold
- Listing #
- NB148585
Property Features
- Exterior
- Balcony
- Cooling
- Heat Pump
- Heating
- Heat Pump · Wood · Geothermal
- Flooring
- Other · Wood
- Basement
- None
- Parking
- Garage · Heated Garage · Attached
- Fencing
- Fenced
- Lot features
- Corner Lot · On Golf Course · Level
- Construction
- HardiPlank Type
- Foundation
- Slab
- Sewer
- Public Sewer
- Water source
- Public
Rooms
Second level
- Other7'5'' x 10'9''
- 5pc Bathroom13'1'' x 12'5''
- Bedroom12'2'' x 14'9''
- Bedroom13'1'' x 15'2''
- Family Room18'5'' x 19'3''
Main level
- 2pc BathroomX
- Mud room8'10'' x 7'11''
- 3pc Bathroom9'0'' x 5'0''
- Foyer8'10'' x 5'6''
- Bedroom12'0'' x 13'5''
- Dining Room14'8'' x 13'10''
- Kitchen9'3'' x 13'11''
- Laundry6'6'' x 11'1''
- Living Room20'11'' x 16'3''
Financial Details
- Annual taxes
- $9,314
- Parcel number
- 01322403
Directions
268 Parr Street is located on the corner of Parr Street and Princess Royal Street.

Listing Courtesy: Sotheby's International Realty Canada
Data Terms of Use
This website is operated by EXIT Realty Platinum, a brokerage who is a member of The Canadian Real Estate Association (CREA). The content on this website is owned or controlled by CREA. By accessing this website, the user agrees to be bound by these terms of use as amended from time to time, and agrees that these terms of use constitute a binding contract between the user, EXIT Realty Platinum, and CREA.
Copyright
The content on this website is protected by copyright and other laws, and is intended solely for the private, non-commercial use by individuals. Any other reproduction, distribution or use of the content, in whole or in part, is specifically prohibited. Prohibited uses include commercial use, “screen scraping”, “database scraping”, and any other activity intended to collect, store, reorganize or manipulate the content of this website.
Trademarks
REALTOR®, REALTORS®, and the REALTOR® logo are certification marks that are owned by REALTOR® Canada Inc. and licensed exclusively to The Canadian Real Estate Association (CREA). These certification marks identify real estate professionals who are members of CREA and who must abide by CREA’s By-Laws, Rules, and the REALTOR® Code. The MLS® trademark and the MLS® logo are owned by CREA and identify the professional real estate services provided by members of CREA.
Liability and Warranty Disclaimer
The information contained on this website is based in whole or in part on information that is provided by members of CREA, who are responsible for its accuracy. CREA reproduces and distributes this information as a service for its members, and assumes no responsibility for its completeness or accuracy.
Amendments
EXIT Realty Platinum may at any time amend these Terms of Use by updating this posting. All users of this site are bound by these amendments should they wish to continue accessing the website, and should therefore periodically visit this page to review any and all such amendments.
Commute Calculator
Explore commute times from 268 Parr Street, Saint Andrews, NB E5B 1M5.