


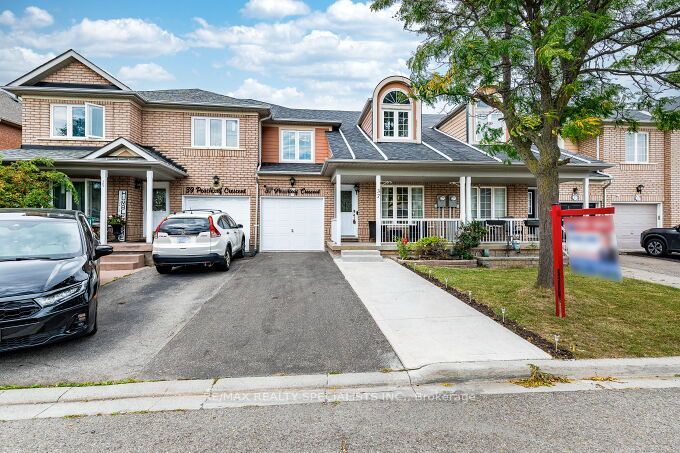

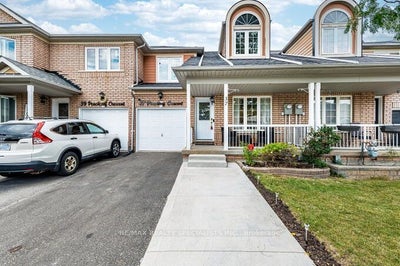

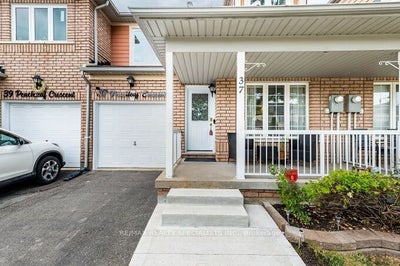
37 Peachleaf CrescentBrampton, ON L7A 2B4
Peel
Description
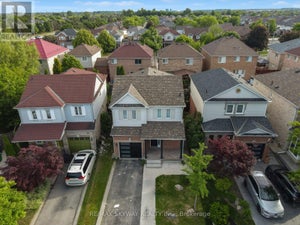
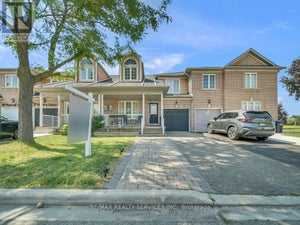
Your Search End Here, Gorgeous and fully upgraded freehold townhouse 1877 sq ft as per Mpac in very high demand area and Steps away from the park. Separate Living and Family Rooms, Laminated Floor, Upgraded Kitchen With Quartz Counter Top With Under-mount Sink ,Backsplash and S/S Appliances, Family Size Kitchen With Break fast area, Huge Bright and Spacious Living/Dining Room With 20 Feet High ceiling, Master W/4Pc Ensuite & W/I Closet. All Bedrooms Very Good Size, All Upgraded washrooms with Quartz Counter tops, Upgraded All Upstairs Windows and New Main Door, An extended driveway with 3 car parking and no side walk, Beautifully finished concrete backyard, recently completed and designed for low-maintenance outdoor living and entertaining, Very Convenient Location close to Cassie Campbell Community Centre, shopping plaza with Shoppers, Freshco and many other stores, Mount Pleasant Go Station, School, Transit, Plaza, Park etc
Property Information
- Property type
- Residential
- Sub-type
- Townhouse
- Style
- 2-Storey
- Stories
- 2
- Lot dimensions
- 24.61x91.63
- Parking spaces
- 4
- MLS® Listing#
- W13791732
Property Features
- Interior
- Other
- Cooling
- Central Air
- Heating
- Natural Gas · Forced Air
- Basement
- Partial
- Pool
- None
- Construction
- Brick
- Roof
- Asphalt
Rooms
Main
- Breakfast2.9 x 2.81
- Dining Room6.65 x 3.68
- Family Room5.21 x 4.22
- Kitchen3.33 x 3.28
- Living Room6.65 x 3.68
Basement
- Bedroom5.67 x 3.5
Second
- Bedroom 23.96 x 3.44
- Bedroom 33.96 x 3.07
- Master Bedroom4.58 x 3.93
Financial Details
- Annual taxes
- $5,502Tax year 2026
- Parcel number
- 142533913
Directions
Sandalwood/Chinguacousy
Brampton Market Statistics
How this home compares to 5,865 active listings in Brampton, ON
| Brampton median | This listing | |
|---|---|---|
| Median listing price | $832,555 | $749,900 |
| Median days on market | 51 | — |
| Median Sq Ft | 1,750 | — |
| Median price / Sq Ft | $498 | — |
Market statistics compiled from active EXIT Realty® and MLS listings in Brampton, ON.
Commute Calculator
Explore commute times from 37 PEACHLEAF Crescent, Brampton, ON L7A 2B4.
More homes to consider
View similar homes View nearby homes$739,000
Similar4 bd, 3 ba
70 Winners CircleBrampton (Northwest Sandalwood Parkway), ON L7A1W2#29994265
$734,769
Nearby< 0.1 km3 bd, 3 ba
35 Peachleaf CrescentBrampton (Fletcher's Meadow), ON L7A2B4#30102527
$859,100
Nearby< 0.1 km3 bd, 3 ba
26 Peachleaf Crescent SBrampton (Fletcher's Meadow), ON L7A 2B2#30304005



Similar Home Values
Comparable nearby listings and their asking prices.
| Address | Price | Beds | Baths | Sq Ft |
|---|---|---|---|---|
| 23 LONESTAR CRESCENT, Brampton (Fletcher's Meadow), ON | $752,900 | 4 | 4 | — |
| 29 LONESTAR CRESCENT, Brampton (Fletcher's Meadow), ON | $759,900 | 4 | 4 | — |
| 70 WINNERS CIRCLE, Brampton (Northwest Sandalwood Parkway), ON | $739,000 | 4 | 3 | — |
| 92 CHARLESWOOD CIRCLE, Brampton (Fletcher's Meadow), ON | $782,900 | 4 | 4 | — |
Connect with a Local Real Estate Expert



Data Terms of Use
This website is operated by EXIT Ottawa Valley Realty, Brokerage, a brokerage who is a member of The Canadian Real Estate Association (CREA). The content on this website is owned or controlled by CREA. By accessing this website, the user agrees to be bound by these terms of use as amended from time to time, and agrees that these terms of use constitute a binding contract between the user, EXIT Ottawa Valley Realty, Brokerage, and CREA.
Copyright
The content on this website is protected by copyright and other laws, and is intended solely for the private, non-commercial use by individuals. Any other reproduction, distribution or use of the content, in whole or in part, is specifically prohibited. Prohibited uses include commercial use, “screen scraping”, “database scraping”, and any other activity intended to collect, store, reorganize or manipulate the content of this website.
Trademarks
REALTOR®, REALTORS®, and the REALTOR® logo are certification marks that are owned by REALTOR® Canada Inc. and licensed exclusively to The Canadian Real Estate Association (CREA). These certification marks identify real estate professionals who are members of CREA and who must abide by CREA’s By-Laws, Rules, and the REALTOR® Code. The MLS® trademark and the MLS® logo are owned by CREA and identify the professional real estate services provided by members of CREA.
Liability and Warranty Disclaimer
The information contained on this website is based in whole or in part on information that is provided by members of CREA, who are responsible for its accuracy. CREA reproduces and distributes this information as a service for its members, and assumes no responsibility for its completeness or accuracy.
Amendments
EXIT Ottawa Valley Realty, Brokerage may at any time amend these Terms of Use by updating this posting. All users of this site are bound by these amendments should they wish to continue accessing the website, and should therefore periodically visit this page to review any and all such amendments.