

240 Smith CourtBig River, NB E2A 6S6
Description
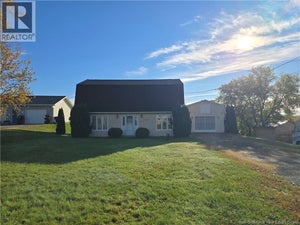
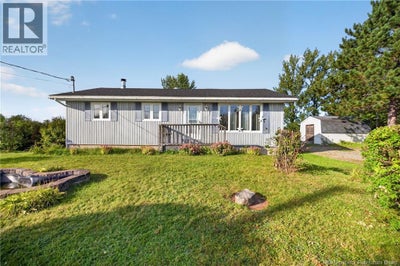
Enjoy the peace and quiet of country living while still being just minutes from downtown Bathurst. Located in Big River, this well maintained 3 bedroom bungalow has been well cared for by its original owner and offers a comfortable home with plenty of potential. The main level features hardwood flooring, A full bathroom with an acrylic tub surroound,and a bright kitchen with updated white cabinetry. Thoughtful built in areas provide extra storage and great spaces for a coffee station or additional kitchen conveniences. The living room is warm and welcoming with a propane fireplace perfect for cozy winter evenings. Several important updates have already been completed, including a recently updated 200 amp breaker panel, pvc windows, roof shingles and a newly installed well casing and pump. The foundation wall along the driveway side was also replaced several years ago. Step outside the dining room to a concrete patio with convenient storage underneath and a fenced backyard surrounded by mature vines, creating a private and inviting space for pets, children, gardening or simply relaxing outdoors. The unfinished basement offers excellent potential, with high ceilings and plenty of windows providing an abundance of natural light. Finish it to suit your needs. This is a home that has been looked after over the years when something needed attention it was taken care of. No property disclosure statement will be provided. A solid well cared for home in a peaceful country setting, with the conveniences of town just a few minutes away.. cheaper property taxes and easy living in the country. Make this your new home! Great spot for first time buyers! (id:31684)
Property Information
- Property type
- Residential
- Sub-type
- Single Family Residence
- Structure type
- House
- Year built
- 1978
- Living area
- 1,000 Sq Ft
- Lot dimensions
- 1895
- Ownership
- Freehold
- Listing #
- NB147929
Property Features
- Exterior
- Balcony
- Heating
- Baseboard · Electric
- Flooring
- Hardwood
- Basement
- Unfinished · Full
- Construction
- Vinyl Siding
- Sewer
- Septic Tank
- Water source
- Well
Rooms
Main level
- Primary Bedroom12'6'' x 13'8''
- 4pc Bathroom7'3'' x 8'
- Bedroom8'8'' x 11'4''
- Bedroom8'2'' x 13'8''
- Dining Room8' x 8'9''
- Kitchen12'3'' x 12'2''
- Living Room18'1'' x 12'10''
Basement
- Utility Room38'8'' x 24'4''
Financial Details
- Annual taxes
- $1,647
- Parcel number
- 20320909
Directions
Big River Rd to Smith Court ( Just before Glendennings Canteen)

Listing Courtesy: Royal LePage Parkwood Realty
Data Terms of Use
This website is operated by EXIT Realty Specialists, a brokerage who is a member of The Canadian Real Estate Association (CREA). The content on this website is owned or controlled by CREA. By accessing this website, the user agrees to be bound by these terms of use as amended from time to time, and agrees that these terms of use constitute a binding contract between the user, EXIT Realty Specialists, and CREA.
Copyright
The content on this website is protected by copyright and other laws, and is intended solely for the private, non-commercial use by individuals. Any other reproduction, distribution or use of the content, in whole or in part, is specifically prohibited. Prohibited uses include commercial use, “screen scraping”, “database scraping”, and any other activity intended to collect, store, reorganize or manipulate the content of this website.
Trademarks
REALTOR®, REALTORS®, and the REALTOR® logo are certification marks that are owned by REALTOR® Canada Inc. and licensed exclusively to The Canadian Real Estate Association (CREA). These certification marks identify real estate professionals who are members of CREA and who must abide by CREA’s By-Laws, Rules, and the REALTOR® Code. The MLS® trademark and the MLS® logo are owned by CREA and identify the professional real estate services provided by members of CREA.
Liability and Warranty Disclaimer
The information contained on this website is based in whole or in part on information that is provided by members of CREA, who are responsible for its accuracy. CREA reproduces and distributes this information as a service for its members, and assumes no responsibility for its completeness or accuracy.
Amendments
EXIT Realty Specialists may at any time amend these Terms of Use by updating this posting. All users of this site are bound by these amendments should they wish to continue accessing the website, and should therefore periodically visit this page to review any and all such amendments.
Commute Calculator
Explore commute times from 240 Smith Court, Big River, NB E2A 6S6.