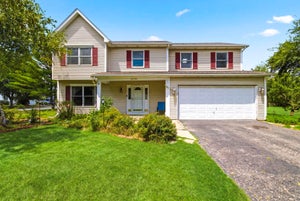
12445 Falcon DrivePlainfield, IL 60585
Heritage Meadows · Will County
Description
Complete top to bottom remodel just completed! This house is basically new construction. Everything in the home is brand new and all work has been done by licensed professionals and permitted & inspected by the Village of Plainfield! Brand new roof, siding, windows, furnace, AC, water heater, plumbing, & electrical! Prepare to be impressed as soon as you walk in and see the all new high end trim package, and high end Mohawk engineered hardwood floors throughout the first floor. Kitchen features ceiling height white oak slim shaker cabinets with crown, quartz countertops, tile backsplash, pantry, and full LG appliance package. Large family room with gas start fireplace. Huge laundry room located off the garage and new stackable washer/dryer will be installed before closing! Upstairs you'll find 3 generously sized bedrooms all with Mohawk designer collection carpet. Master bedroom offers large walk in closet. The master suite has undergone a full remodel with walk in shower with floor to ceiling tile surround, high end Moen plumbing fixtures, dual vanity, new toilet, and linen closet. 2nd floor hall bath has also been remodeled with brand new tub, tile shower surround, light fixtures, toilet and vanities. Additional features include EV charger outlet in garage, unfinished basement with tons of room to expand square footage, rear deck, and front porch. Hurry and show and sell this weekend!
Property Information
- Property type
- Residential
- Sub-type
- Single Family Residence
- Style
- Traditional
- Year built
- 1999
- Living area
- 1,900 Sq Ft
- Lot size
- 0.20 acres
- Lot dimensions
- 56 x 130 x 88 x 125
- Garage spaces
- 2
- Parking spaces
- 2
- Ownership
- Fee Simple w/ HO Assn.
- Days on market
- 15
- MLS® Listing#
- 12732655
Property Features
- Appliances
- Range · Microwave · Dishwasher · Refrigerator · Washer · Dryer · Stainless Steel Appliance(s)
- Cooling
- Central Air
- Heating
- Forced Air
- Fireplace
- Family Room · Wood Burning · Gas Starter
- Basement
- Unfinished · Partial
- Parking
- Asphalt · Garage Door Opener · Attached · Garage
- Laundry
- Gas Dryer Hookup · Electric Dryer Hookup · In Unit
- Patio
- Deck
- Fencing
- Partial
- Lot features
- Level
- Construction
- Vinyl Siding
- Foundation
- Concrete Perimeter
- Roof
- Asphalt
- Windows
- Double Pane Windows · ENERGY STAR Qualified Windows · Low Emissivity Windows
- Community
- Park · Curbs · Sidewalks · Street Lights
- Sewer
- Public Sewer
- Water source
- Public
Rooms
Main
- Eating Area13X8
- Dining Room14X11
- Family Room20X12
- Kitchen12X11
- Laundry9X7
- Living Room12X12
- Master Bedroom13X12
Second
- Bedroom 212X10
- Bedroom 312X11
Schools
- Elementary
- Eagle Pointe Elementary School
- Middle
- Heritage Grove Middle School
- High
- Plainfield North High School
- District
- Plainfield North High School
Financial Details
- HOA
- $200 / Annually
- Annual taxes
- $8,641Tax year 2025
- Parcel number
- 0701284020360000
Directions
From Van Dyke head East on S Prairie Grove to Falcon

Listing Courtesy: Compass - (630) 803-4150
Last Updated: 2026-10-15T00:00:00.000Z
Commute Calculator
Explore commute times from 12445 Falcon Drive, Plainfield, IL 60585.