118 E Genesee StreetSyracuse, NY 13202
Onondaga County
Description
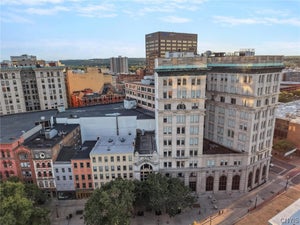
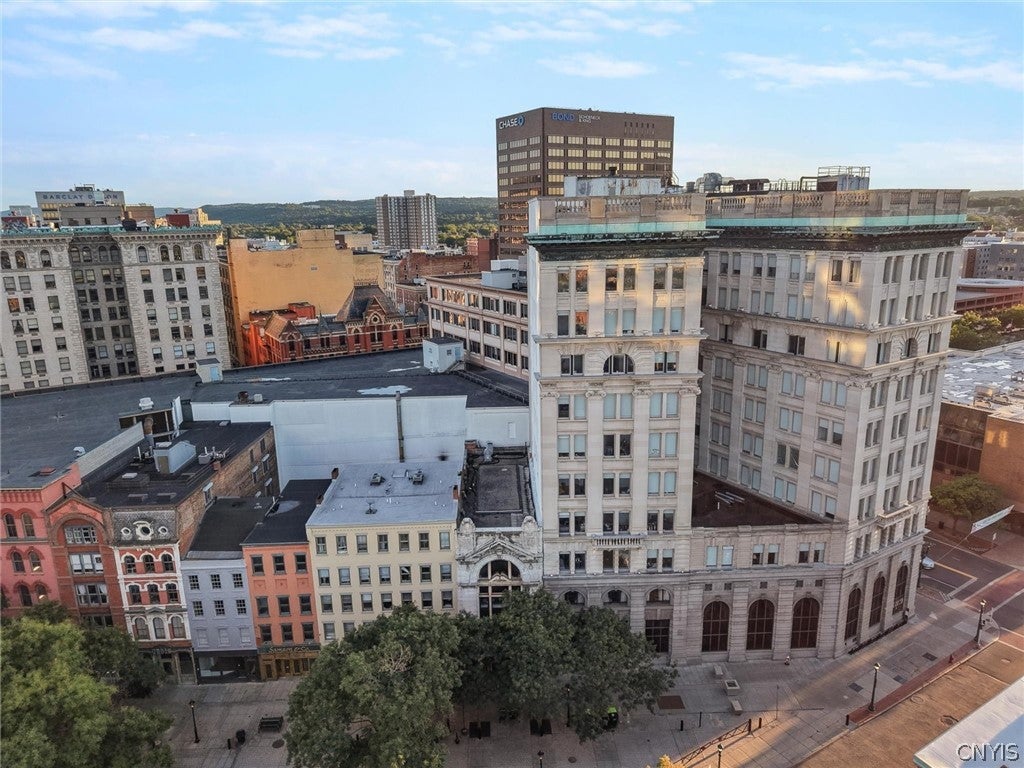
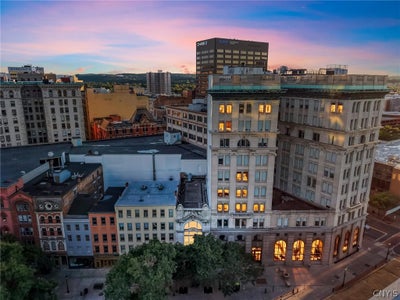
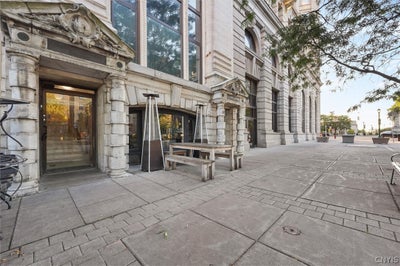
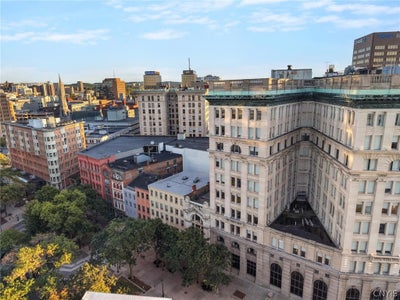
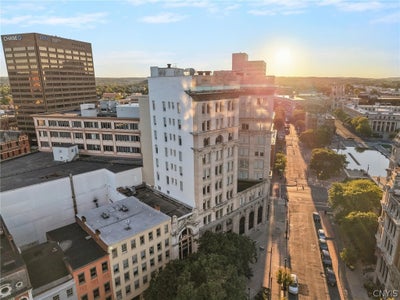
Originally constructed as the Bank of Syracuse, this remarkable property offers a rare combination of history, architecture, downtown living and income potential. Designed by Albert L. Brockway and described as Syracuse’s first steel-frame structure, its Beaux-Arts marble facade, monumental arched openings and dramatic interior scale reflect a level of craftsmanship and character that is difficult to replicate today. Located in historic Hanover Square, the building offers a unique mix of commercial, live/work and residential space. The ground level is home to the award-winning Eden, a distinctive wood-fire restaurant featuring an extensive custom buildout completed approximately seven years ago. Above it, the first level features a flexible live/work loft renovated approximately one year ago. Movable partition walls allow the space to be reconfigured, giving an owner the ability to change the room layout and adapt the space for different live/work needs. The second level is an extraordinary residential loft with soaring ceilings, dramatic proportions and architecture rooted in the original banking hall. This level was gutted and converted to residential use approximately 15-20 years ago, with substantial modernization of the building’s utilities completed as part of that conversion. The former bank and its transformation into residential space were also featured by The New York Times. An owner could choose to live within the property while receiving income from other portions of the building, invest in the property as a whole, or explore a combination of uses. Prospective buyers are encouraged to confirm their intended use with the appropriate municipality. Beyond the financial possibilities, this is a true statement property - recognizable, impressive and genuinely difficult to duplicate. It offers the opportunity to own a significant piece of Syracuse history while enjoying a setting, lifestyle and sense of presence few properties can offer.
Property Information
- Property type
- Commercial Sale
- Sub-type
- Mixed Use
- Year built
- 1893
- Stories
- 3
- Living area
- 8,320 Sq Ft
- Lot size
- 0.05 acres
- Lot dimensions
- 26X80
- Zoning
- MX-5
- Days on market
- 41
- MLS® Listing#
- S1715137
Property Features
- Cooling
- Heat Pump · Zoned · Central Air
- Heating
- Heat Pump · Natural Gas · Electric · Zoned · Forced Air · Hot Water
- Basement
- Full
- Lot features
- Rectangular Lot
- Roof
- Flat · Rolled/Hot Mop
- Utilities
- Electricity Connected · Water Connected
- Water source
- Public
Financial Details
- Annual taxes
- $19,406
- Assessed value
- $406,000
- Parcel number
- 311500-104-000-0024-001-000-0000

Listing Courtesy: Oak Tree Real Estate - 315-744-0831
Presented by: Andrew Alpern
IDX information is provided exclusively for consumers' personal, non-commercial use and may not be used for any purpose other than to identify prospective properties consumers may be interested in purchasing. This data is deemed reliable by is not guaranteed accurate by the MLS.
© 2026 CNYIS, Inc., GENRIS and WNYREIS All rights reserved.
 Fair Housing Notice
Last Updated: 2026-09-17T00:00:00.000Z