705 Rangeland RoadCelina, TX 75009
The Ranch at Uptown Celina · Collin County
Description
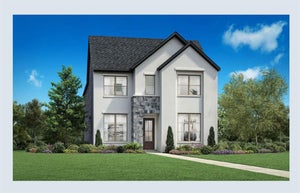
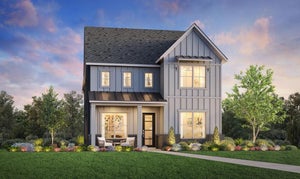
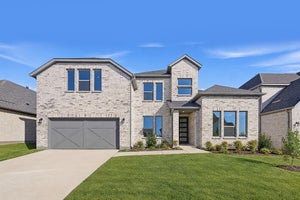
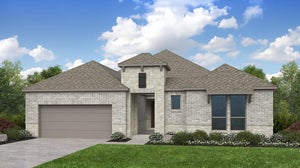
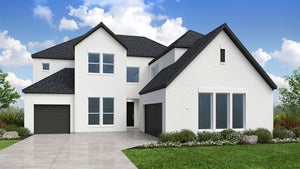
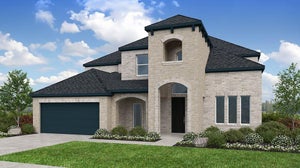
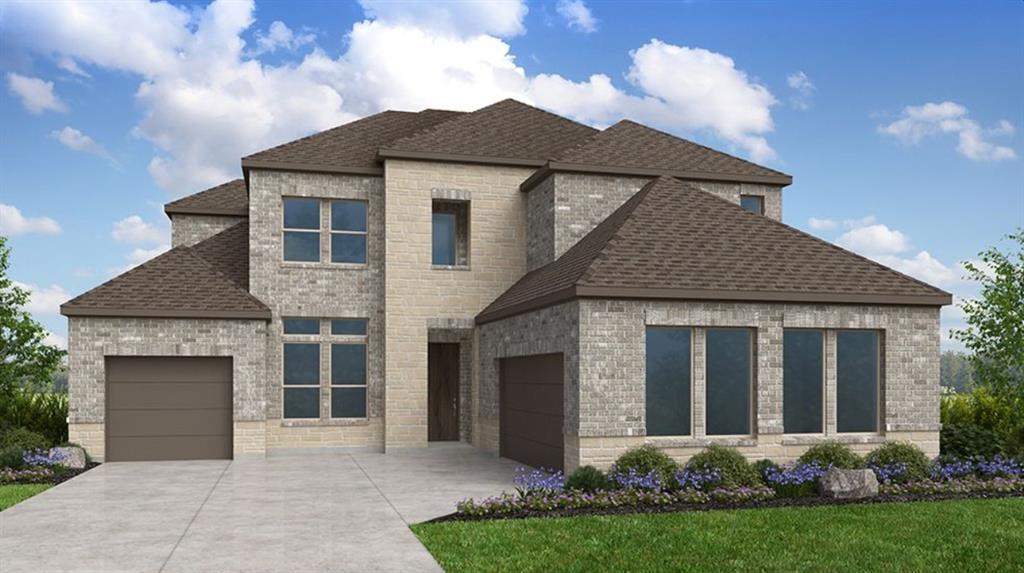
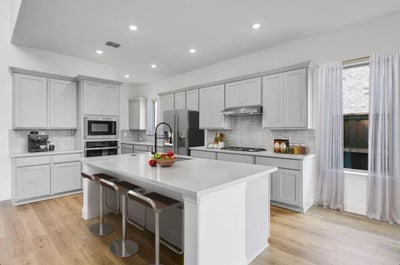
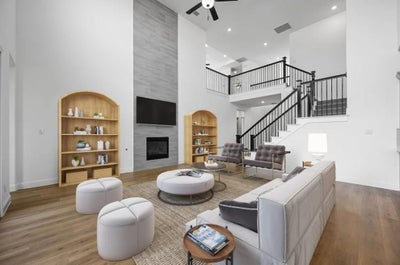
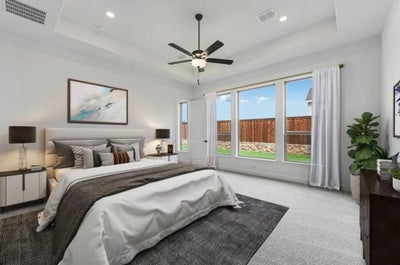
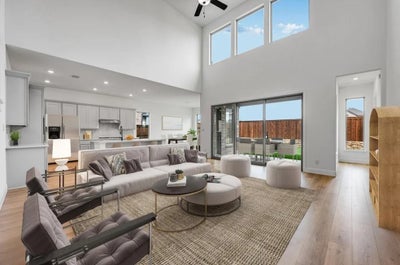
What's Special: Close to Trails - Dedicated Home Office - 3-Car Garage. New Construction – December Completion! Built by Taylor Morrison, America's Most Trusted Home Builder. Welcome to the Coral at 705 Rangeland Road in The Ranch at Uptown Celina! A welcoming foyer opens to a private study and leads into a bright, open-concept layout where the great room flows effortlessly into the dining area and kitchen with a prep kitchen—perfect for everyday living and entertaining. The main level features a secluded primary suite with a spa-inspired bath and walk-in closet, along with a secondary bedroom suite, with the laundry room conveniently located between both for added ease. Upstairs, enjoy a game room with pop-up ceiling and open to the great room below, media room, and two additional bedrooms and full bathrooms offering plenty of space to relax and unwind. Enjoy planned amenities like a pool, dog park, hiking and biking trails, and two air-conditioned community centers. Students thrive in the highly regarded Celina ISD. With easy access to the Dallas North Tollway and Preston Road, The Ranch at Uptown Celina offers smooth commutes and everyday convenience. Additional Highlights include: Upgraded front door, wrapped island to match cabinet color, floor plug in media room, and revwood laminate flooring throughout the main level, excluding bedrooms, bathrooms, stairs, and the second floor. Photos are for representative purposes only. MLS#21383468
Property Information
- Property type
- Residential
- Sub-type
- Single Family Residence
- Style
- Traditional
- Year built
- 2026
- Living area
- 3,496 Sq Ft
- Lot size
- 0.17 acres
- Lot dimensions
- 60x120
- Garage spaces
- 3
- Days on market
- 57
- MLS® Listing#
- 21383468
Property Features
- Interior
- Double Vanity · Kitchen Island · Open Floorplan · Pantry · Walk-In Closet(s)
- Exterior
- Rain Gutters · Lighting · Private Yard
- Appliances
- Disposal · Gas Cooktop · Gas Water Heater · Tankless Water Heater · Vented Exhaust Fan
- Cooling
- Central Air
- Heating
- Exhaust Fan · Natural Gas
- Flooring
- Carpet · Ceramic Tile · Laminate
- Fireplace
- Gas Log
- Parking
- Driveway · Garage · Garage Door Opener · Garage Faces Front · Garage Faces Side · Tandem · Attached
- Laundry
- Electric Dryer Hookup · Washer Hookup
- Patio
- Covered · Front Porch · Patio
- Fencing
- Wood
- Lot features
- Interior Lot · Landscaped
- Construction
- Brick · Stone
- Foundation
- Slab
- Roof
- Composition
- Security
- Carbon Monoxide Detector(s) · Prewired · Smoke Detector(s)
- Community
- Pool · Curbs · Park · Sidewalks · Other
Rooms
Second
- Bath-Full0 x 0
- Bedroom11 x 12
- Bedroom10 x 13
- Game Room16 x 13
- Media Room15 x 13
First
- Bath-Half0 x 0
- Bath-Full0 x 0
- Bedroom10 x 12
- Dining Room12 x 15
- Kitchen0 x 0
- Laundry0 x 0
- Living Room19 x 19
- Master Bathroom0 x 0
- Master Bedroom16 x 16
- Office10 x 13
Schools
- Elementary
- Bobby Ray-Afton Martin
- Middle
- Jerry & Linda Moore
- High
- Celina
- District
- Celina ISD
Financial Details
- HOA
- $950 / AnnuallyAssociation: Neighborhood Management Inc
- Parcel number
- R1379300O01901
Directions
Community located at 609 Ladybug Trail, Celina, TX, 75009

Listing Courtesy: Alexander Properties - 2816198241
Presented by: Bobbie Alexander
Last Updated: 2026-09-10T00:00:00.000Z
Commute Calculator
Explore commute times from 705 Rangeland Road, Celina, TX 75009.