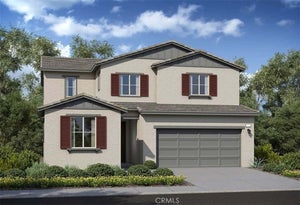
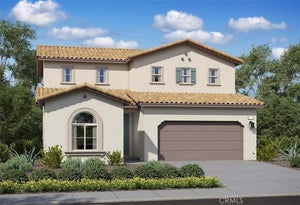
1537 Cedarwood DriveBanning, CA 92220
Ciena · Riverside County
Description
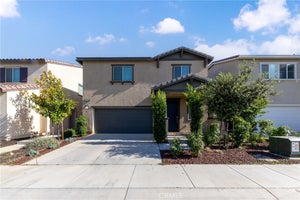
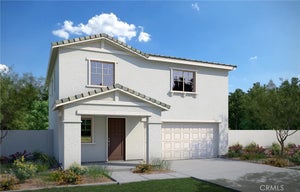
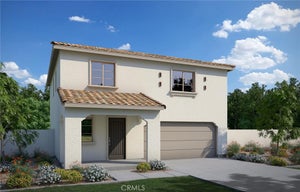
The Cypress floor plan offers a thoughtfully designed 3-bedroom, 2.5-bath layout that combines modern style with everyday functionality. Upon entry, a welcoming dining area flows into the spacious great room, creating an inviting atmosphere for both relaxing and entertaining. The centrally located kitchen is designed for the home chef, featuring a large prep island, generous counter space, and an oversized pantry for abundant storage. Upstairs, the private primary suite is thoughtfully separated from the secondary bedrooms, creating a peaceful retreat while maintaining a functional and efficient floor plan. With its spacious living areas, well-appointed kitchen, and versatile design, the Cypress is an ideal place to call home. Estimated completion: March 2027.
Property Information
- Property type
- Residential
- Sub-type
- Single Family Residence
- Structure type
- House
- Year built
- 2026
- Stories
- 2
- Living area
- 1,741 Sq Ft
- Lot size
- 0.10 acres
- Garage spaces
- 2
- Parking spaces
- 2
- Days on market
- 46
- MLS® Listing#
- IV26199763
Property Features
- Cooling
- Central Air
- Fireplace
- None
- Pool
- Association
- Parking
- Attached
- Laundry
- Inside · Laundry Room
- Lot features
- Sprinklers In Front
- Community
- Suburban
- Sewer
- Public Sewer
- Water source
- Public
Financial Details
- HOA
- $195 / MonthlyAssociation: Atwell MasterMaintenance community
Directions
From 10 East Fwy exit North. Highlands Spring Ave right on Wilson St Left on Apex St right on Cedarwood Dr
Listing Courtesy: TRI POINTE HOMES HOLDINGS, INC. - 9514968343
Presented by: NYLA STERLING
Licensed in the state of California.
Commute Calculator
Explore commute times from 1537 Cedarwood Drive, Banning, CA 92220.