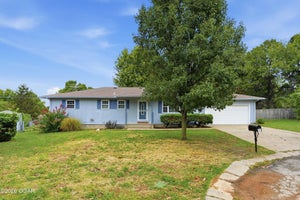
1707 Susan PlaceNeosho, MO 64850
Newton-Not in List · Newton County
Description
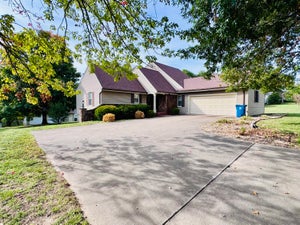
Carefully maintained home offering comfortable and spacious indoor and outdoor living in a desirable Neosho neighborhood surrounded by nature and other fine homes. The main level features a 1,568 sq. ft. layout with a living and formal dining area. The well-laid-out kitchen has granite counter tops, a breakfast bar, and dining area which expands out to a screened-in all-weather porch opening to a double-level deck. The primary bedroom ensuite includes a walk-in tiled shower. Two more bedrooms, a full bath, and a laundry room complete the upstairs. Downstairs, the partially finished lower level adds flexible living space featuring a carpeted, drywalled bonus room/potential 4th bedroom (complete with a window and closet) alongside a large additional living area, plus a 588 sq. ft. unfinished storage/workshop area. Situated on a 0.36-acre lot in Oakridge Estates, this property provides wonderful privacy with no neighbors on one side, backing up to peaceful nature views including mature trees and a garden attracting butterflies and wildlife. An attached 2-car garage completes the home. Enjoy a fantastic location close to South Elementary School with quick, easy access to highway 60, Neosho Boulevard, Walmart, local dining, and all the conveniences of downtown Neosho.
Property Information
- Property type
- Residential
- Sub-type
- Single Family Residence
- Style
- Ranch
- Year built
- 1985
- Living area
- 2,550 Sq Ft
- Lot size
- 0.36 acres
- Lot dimensions
- 100X156
- Garage spaces
- 2
- Days on market
- 0
- MLS® Listing#
- 60338844
Property Features
- Interior
- High Speed Internet · Granite Counters
- Exterior
- Rain Gutters · Garden
- Appliances
- Solar Hot Water · Electric Oven · Electric Cooktop · Free-Standing Electric Oven · Built-In Electric Oven · Convection Oven · Dryer · Washer · Exhaust Fan · Microwave · Refrigerator · Electric Water Heater · Disposal · Dishwasher
- Cooling
- Ceiling Fan(s) · Attic Fan · Central Air
- Heating
- Exhaust Fan · Fireplace Insert · Electric · Propane · Forced Air · Central · Fireplace(s)
- Flooring
- Carpet · Tile · Laminate
- Fireplace
- Masonry · Gas · Family Room · Blower Fan · Propane · Insert · Living Room
- Basement
- Partially Finished · Full
- Parking
- Private · Paved · Garage Faces Front · Garage Door Opener · Driveway · Basement
- Laundry
- Main Level
- Patio
- Covered · Rear Porch · Front Porch · Deck · Screened
- Lot features
- Sloped · Few Trees
- Construction
- Vinyl Siding · Brick
- Foundation
- Slab
- Roof
- Composition
- Windows
- Insulated Windows · Window Coverings · Storm Window(s) · Double Pane Windows · Blinds
- Security
- Smoke Detector(s) · Fire Alarm
- Utilities
- Propane
- Sewer
- Public Sewer
- Water source
- Public
Rooms
- Dining Area13 x 11
- Garage22 x 24.2
- Bedroom 213 x 12
- Bedroom 314.5 x 9.5
- Bonus Room24.5 x 11
- Dining Room13.5 x 11
- Family Room20.5 x 26.5
- Kitchen8 x 13
- Laundry5.5 x 8
- Living Room19 x 13
- Master Bathroom5 x 8
- Master Bedroom13 x 11.5
Schools
- Elementary
- South
- Middle
- Neosho
- High
- Neosho
Financial Details
- Annual taxes
- $1,544Tax year 2025
- Parcel number
- 16-7.0-25-004-014-004.000
Directions
From Missouri interstate 49, go east on Highway 60. North on Oak Ridge Dr, East on Gooch Rd, South on Susan Pl. 1707 is at the corner of the first curve on the east side on the road.
Listing Courtesy: RE/MAX Lakeside - 4178586126
Presented by: Bethany McCarty
Commute Calculator
Explore commute times from 1707 Susan Place, Neosho, MO 64850.