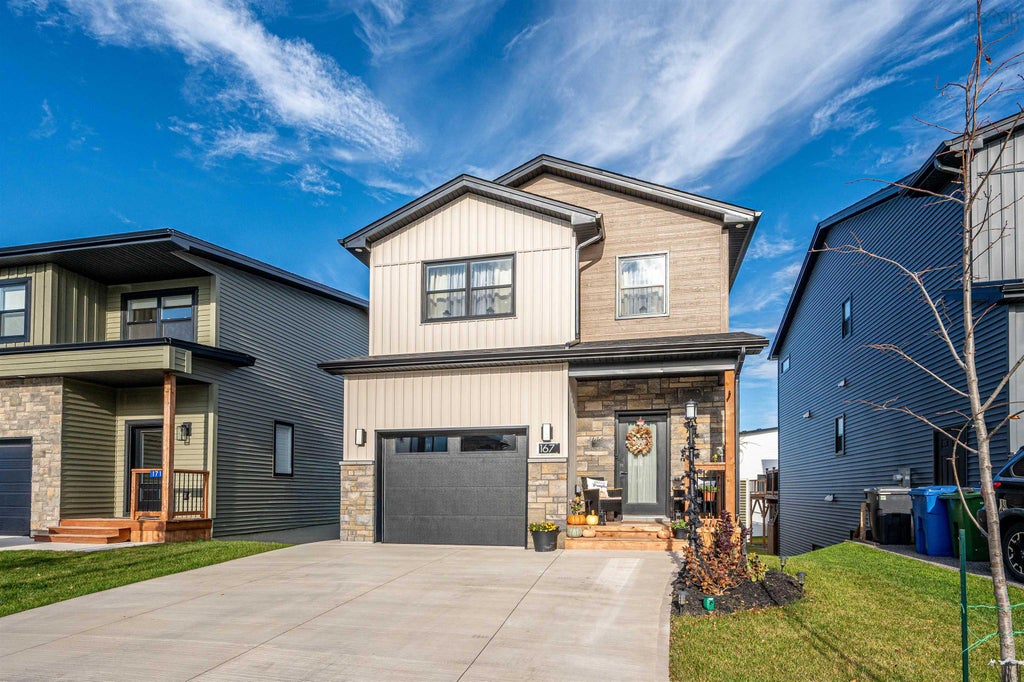
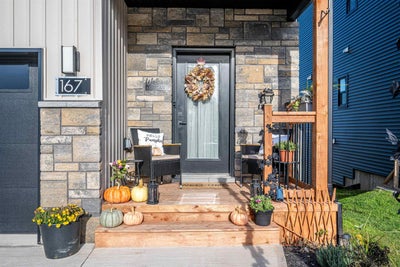
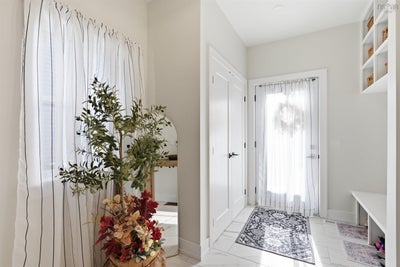
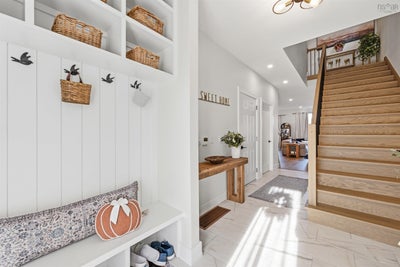
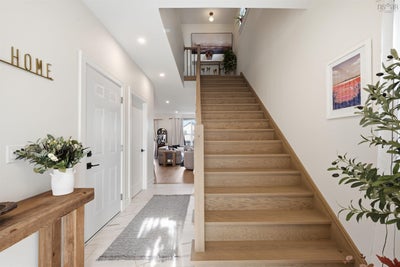
167 Brunello BoulevardTimberlea, NS B3T 0L3
Halifax
Description
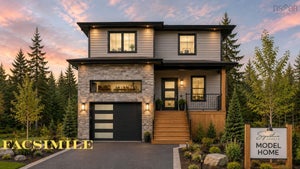
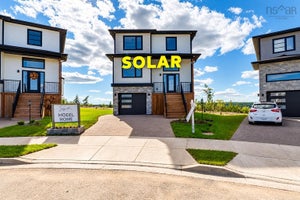
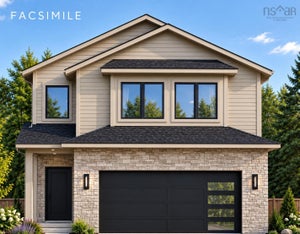
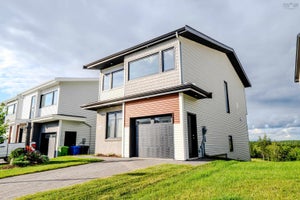
Luxury Living at Brunello Estates- Modern Elegance with room for Extended family: Welcome to this stunning, one-year-old, two storey home perfectly situated on the prestigious Brunello Golf Course. Offering 4 bedrooms,, 3.5 bathrooms and an exceptional blend of luxury, comfort and versatility, this home is designed to accommodate today's modern family. Being only one year old, this property offers the added benefit of no HST payable. The main floor features a beautiful open-concept kitchen, dining and living area, creating the perfect space around the floor to ceiling fireplace. The kitchen is a true showpiece, complete with top of the line appliances, upgraded lighting and a stunning waterfall island with an incredible walk in pantry featuring a wine fridge. The living space flows effortlessly onto a spacious rear deck, extending the entertaining area outdoors. The second floor offers a beautiful primary site complete with a luxurious five piece ensuite and an oversized walk-in closet. Two additional bedrooms, a full guest bath and convenient second floor laundry complete this level. The fully finished lower level is an incredible bonus, offering the perfect setup for extended family, adult children or visiting guests. With its own private walkout, to a beautifully finished outdoor patio, hot tub and sauna, this level provides a wonderful sense of independence. Complete with a fourth bedroom, full bathroom and laundry, wet bar, it offers everything needed for comfortable multigenerational living. Numerous upgrades have taken this home to the next level including, a concrete patio, upgraded exterior stairs off back deck, upgraded plumping and light fixtures, extra washer and dryer and hot tub; including the electrical for a hot tub and sauna. This is more than just a beautiful home, it is a lifestyle opportunity with golf all summer and exceptional indoor and outdoor entertaining spaces, there is something for the whole family- come check out life at Brunello!
Property Information
- Property type
- Residential
- Sub-type
- Single Family Residence
- Year built
- 2025
- Stories
- 2
- Living area
- 2,382 Sq Ft
- Garage spaces
- 1
- Parking spaces
- 1
- Ownership
- Freehold
- Zoning
- CDD
- Days on market
- 5
- MLS® Listing#
- 202627304
Property Features
- Interior
- High Speed Internet
- Appliances
- Washer · Dryer · Electric Range · Dishwasher · Washer/Dryer · Microwave · Refrigerator
- Heating
- Baseboard · Heat Pump
- Flooring
- Ceramic Tile · Hardwood · Vinyl
- Fireplace
- Electric
- Basement
- Full · Finished · Walk-Out Access
- Parking
- Garage · Heated Garage · Concrete · Aggregate · Attached
- Foundation
- Concrete Perimeter
- Roof
- Asphalt
- Utilities
- Cable Available · Cable Connected · Electricity Connected · Phone Connected
- Sewer
- Public Sewer
- Water source
- Public
- Parcel number
- 41542093
Rooms
Lower Level
- Storage5.10 x 6.8
- Bathroom 45.8 x 10
- Bedroom 49.4 x 13.4
- Family Room11.4 x 18
2nd Level
- Primary Bedroom12 x 14
- Bathroom 28.8 x 9.4
- Bathroom 34.8 x 6.6
- Bedroom 210.8 x 11
- Bedroom 310 x 11.4
- Laundry5.8 x 9
Main Floor
- Bathroom 15.2 x 5.2
- Dining Room9 x 11
- Kitchen12 x 9
- Living Room12 x 18
Directions
Highway 103 to Exit 3 right to Timberlea Village Parkway left to Brunello Blvd property is passed the Club House on the left or St Margarets Bay Rd left to Timberlea Village Parkway
Listing Courtesy: Viewpoint Realty Services Inc.
Commute Calculator
Explore commute times from 167 Brunello Boulevard, Timberlea, NS B3T 0L3.