

2545 Acadie RoadCap-Pelé, NB E4N 1B7
Description
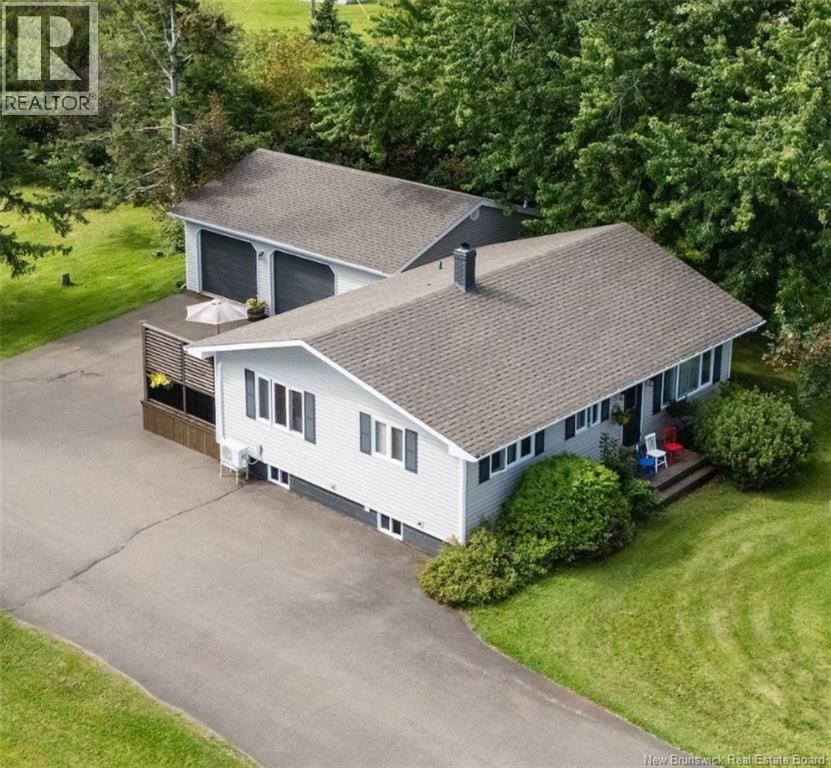
An Exceptional Property, Meticulously Renovated and Impeccably Maintained! Situated on a beautiful 2.7-acre lot, this property offers space, privacy, and endless possibilities. The home features 4 bedrooms, 2 full bathrooms and a half bath, along with two inviting living areas and a double garage. From the moment you arrive, youll notice the exceptional attention to detail throughout. The modernized kitchen, warm and inviting living spaces, and numerous thoughtful improvements reflect the pride and care of the current owner. Every renovation was thoughtfully designed to preserve the charm and character of the original home while seamlessly incorporating the comfort and elegance of modern living. The primary bathroom is a true haven of tranquility, offering a spa-like atmosphere with beautiful red cedar accents, carefully selected tones, and impeccable finishes. The cedar and many other wood details throughout the home add warmth, character, and authenticity. The basement offers a second living room, two bedrooms, a bathroom, and a laundry room, providing wonderful flexibility for family, guests, a home office, or recreational space. Outside, the expansive 2.7-acre property includes a double garage, an additional 16' x 14' shed with a wood stove, and a dedicated RV sewer cleanout/dump pad connected to the septic system, providing even more possibilities to enjoy and make the most of this exceptional property. Enjoy the peace and privacy of this beautiful setting while being just a few kilometres from the beaches of Aboiteau Park and all essential amenities. Exceptionally clean, beautifully maintained, and truly move-in ready, this is a home where quality workmanship, respect for its original character, and attention to detail can be appreciated throughout. A property that truly deserves to be seen to be fully appreciated. (id:31684)
Property Information
- Property type
- Residential
- Sub-type
- Single Family Residence
- Structure type
- House
- Living area
- 1,910 Sq Ft
- Lot dimensions
- 1.12
- Ownership
- Freehold
- Listing #
- NB147223
Property Features
- Exterior
- Balcony
- Cooling
- Heat Pump
- Heating
- Baseboard · Heat Pump · Wood
- Flooring
- Ceramic Tile · Hardwood
- Parking
- Garage · Heated Garage · Detached
- Lot features
- On Golf Course
- Construction
- Vinyl Siding
- Foundation
- Block
- Community
- Fishing
- Sewer
- Public Sewer
- Water source
- Well
Rooms
Basement
- 3pc Bathroom10'6'' x 5'3''
- Recreation room30'6'' x 13'0''
- Bedroom10'9'' x 8'9''
- Bedroom9'4'' x 16'5''
- Laundry7'10'' x 7'7''
- Utility Room16'7'' x 13'10''
Main level
- Other8'0'' x 7'9''
- 3pc Bathroom5'11'' x 8'0''
- 3pc Ensuite bath6'0'' x 5'11''
- Primary Bedroom10'11'' x 14'0''
- Bedroom10'0'' x 10'8''
- Dining Room11'2'' x 12'6''
- Kitchen9'0'' x 12'6''
- Living Room17'1'' x 14'0''
Financial Details
- Annual taxes
- $2,885
- Parcel number
- 70312541
Directions
From HWY 15 take exit 53 Cap-Pelé/Route 950. At the end of the ramp, turn right onto Route 950 toward Cap-Pelé. Continue on Route 950 until you reach the traffic lights. At lights, turn right onto Acadie Road (Route 133). Continue on Acadie Road. 2545 Acadie Road will be along this road on your right.

Listing Courtesy: Keller Williams Capital Realty
Data Terms of Use
This website is operated by EXIT Realty, a brokerage who is a member of The Canadian Real Estate Association (CREA). The content on this website is owned or controlled by CREA. By accessing this website, the user agrees to be bound by these terms of use as amended from time to time, and agrees that these terms of use constitute a binding contract between the user, EXIT Realty, and CREA.
Copyright
The content on this website is protected by copyright and other laws, and is intended solely for the private, non-commercial use by individuals. Any other reproduction, distribution or use of the content, in whole or in part, is specifically prohibited. Prohibited uses include commercial use, “screen scraping”, “database scraping”, and any other activity intended to collect, store, reorganize or manipulate the content of this website.
Trademarks
REALTOR®, REALTORS®, and the REALTOR® logo are certification marks that are owned by REALTOR® Canada Inc. and licensed exclusively to The Canadian Real Estate Association (CREA). These certification marks identify real estate professionals who are members of CREA and who must abide by CREA’s By-Laws, Rules, and the REALTOR® Code. The MLS® trademark and the MLS® logo are owned by CREA and identify the professional real estate services provided by members of CREA.
Liability and Warranty Disclaimer
The information contained on this website is based in whole or in part on information that is provided by members of CREA, who are responsible for its accuracy. CREA reproduces and distributes this information as a service for its members, and assumes no responsibility for its completeness or accuracy.
Amendments
EXIT Realty may at any time amend these Terms of Use by updating this posting. All users of this site are bound by these amendments should they wish to continue accessing the website, and should therefore periodically visit this page to review any and all such amendments.