
7370 Teal TraceLeon Valley, TX 78240
SENNA · Bexar County
Description
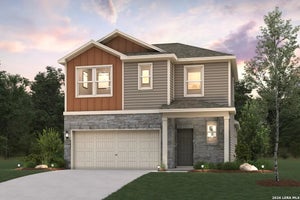
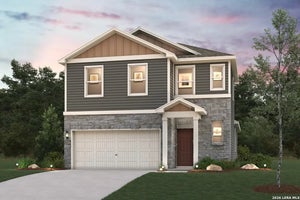
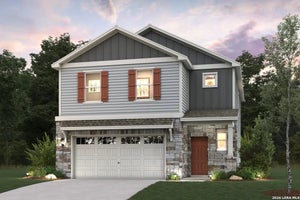
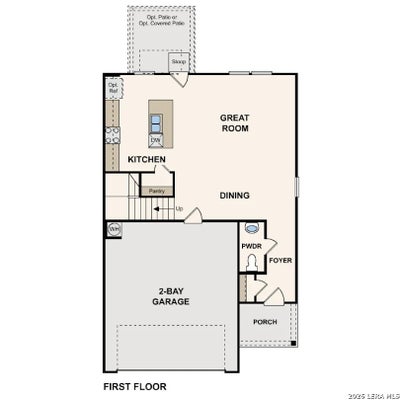
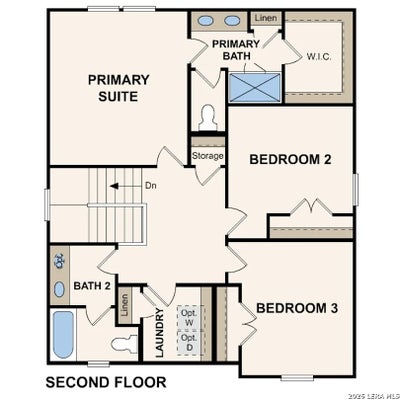
The Avery at Senna offers 1,681 square feet of thoughtfully designed living space with a functional two-story layout that blends comfort and modern style. The open-concept main level seamlessly connects the great room, dining area, and kitchen, creating an ideal space for both everyday living and entertaining. The kitchen features a large center island, ample cabinet and counter space, and a spacious walk-in pantry for added storage. A covered patio located off the main living area extends the home's living space outdoors, providing the perfect spot for relaxing or dining outside. A convenient powder room completes the first floor. Upstairs, you'll find two secondary bedrooms, a full bathroom, the primary suite, and a centrally located laundry room. The private primary suite offers a spacious retreat with an en-suite bath featuring dual vanities, a private water closet, and a large walk-in closet. Additional storage closets throughout the home enhance organization and functionality. Combining efficient design, versatile living spaces, and timeless appeal, The Avery is designed to accommodate a variety of lifestyles.
Property Information
- Property type
- Residential
- Sub-type
- Single Family Residence
- Style
- Two Story / Contemporary
- Year built
- 2026
- Stories
- 2
- Living area
- 1,681 Sq Ft
- Lot size
- 0.07 acres
- Garage spaces
- 2
- Days on market
- 13
- MLS® Listing#
- 2018815
Property Features
- Interior
- Kitchen Island · High Ceilings · Open Floorplan · High Speed Internet · Walk-In Closet(s)
- Appliances
- Dishwasher · Microwave · Oven · Range · Cooktop · Disposal
- Cooling
- Central Air
- Heating
- Central · Zoned · Natural Gas
- Flooring
- Carpet · Vinyl
- Parking
- Attached
- Laundry
- Laundry Room · Upper Level
- Patio
- Covered · Patio
- Fencing
- Privacy
- Construction
- Stone · Fiber Cement
- Foundation
- Slab
- Roof
- Composition
- Windows
- Double Pane Windows
- Security
- Smoke Detector(s)
- Utilities
- Cable Available · Cable Connected
- Sewer
- Public Sewer
- Water source
- Public
Rooms
Second
- Bedroom 212x11
- Bedroom 313x12
- Master Bathroom11x8
- Master Bedroom13x15
Main
- Dining Room7x12
- Family Room15x15
- Kitchen11x15
Schools
- Elementary
- Leon Valley
- Middle
- Rudder
- High
- Marshall
- District
- Northside
Financial Details
- HOA
- $125 / MonthlyAssociation: ALAMO MANAGEMENT GROUP
- Annual taxes
- $2Tax year 2026
Directions
Heading southwest on I-35 S and take exit 166 for I-410 W, Continue onto I-410 W for about 12 miles, Take exit 13B to merge onto TX-16 N/Bandera Rd toward Leon Valley/Bandera, Turn right onto Hueber Rd, After about 0.4 miles, turn left onto Bufflehead

Listing Courtesy: eXp Realty - (210) 757-9785 dayton@theschradergroup.com
Presented by: Dayton Schrader
Commute Calculator
Explore commute times from 7370 Teal Trace, Leon Valley, TX 78240.