74 Hillcrest DriveClinton, IL 61727
Not Applicable · DeWitt County
$190,000List price
3Beds
2Baths
1,776Sq Ft
1963Year built
3Garage
5 weeks agoOn market
Description
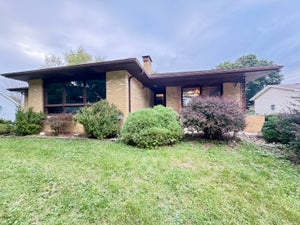
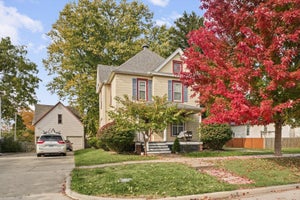
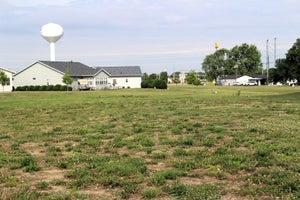
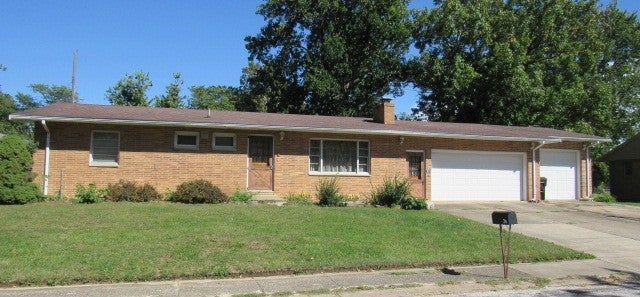
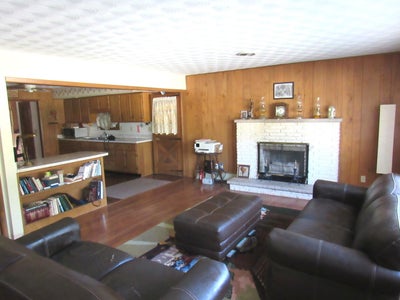
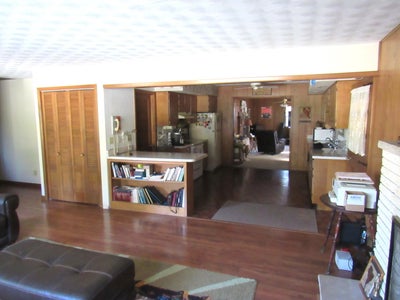
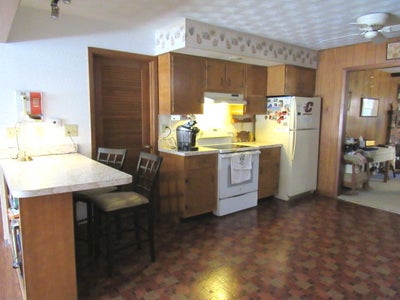
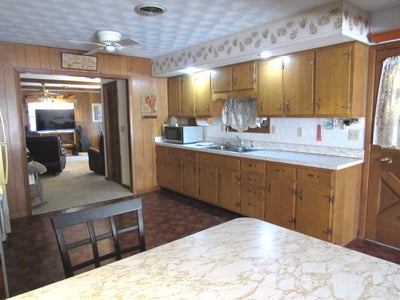
Large all brick family home, plus 3-car garage and 2 outbuildings. Large kitchen, a living room with fireplace and family room with fireplace. You'll enjoy the large bay window overlooking the private backyard. Newer wood laminate flooring in the living room and bedrooms makes cleaning a breeze! Additionally, the hall bathroom has a newer walk-in jetted tub for comfort & convenience. Located in Hillcrest subdivision, the proximity to schools, businesses and Route 51 creates stress-free travel!
Property Information
- Property type
- Residential
- Sub-type
- Single Family Residence
- Style
- Ranch
- Year built
- 1963
- Living area
- 1,776 Sq Ft
- Lot dimensions
- 83 X 100
- Garage spaces
- 3
- Parking spaces
- 3
- Ownership
- Fee Simple
- Zoning
- R1B
- Days on market
- 38
- MLS® Listing#
- 12773601
Property Features
- Appliances
- Refrigerator · Range
- Cooling
- Ceiling Fan(s) · Whole House Fan · Central Air
- Heating
- Baseboard · Steam · Natural Gas
- Fireplace
- Wood Burning
- Basement
- Crawl Space
- Parking
- Heated Garage · Garage Door Opener · Attached · Garage
- Laundry
- Gas Dryer Hookup · Electric Dryer Hookup
- Lot features
- Landscaped
- Construction
- Brick
- Other structures
- Shed(s)
- Sewer
- Public Sewer
- Water source
- Public
Rooms
Main
- Bedroom 213X12
- Bedroom 311X12
- Family Room17X22
- Kitchen15X13
- Laundry14X5
- Living Room21X14
- Master Bedroom12X12
Schools
- Elementary
- CLINTON ELEMENTARY
- Middle
- CLINTON JR HIGH
- High
- Clinton High School
- District
- Clinton High School
Financial Details
- Annual taxes
- $3,303Tax year 2025
- Parcel number
- 0734380014
Directions
51 South to East (L) on Kleeman, North (L) on Hillcrest Drive

Listing Courtesy: Utterback Real Estate
Based on information submitted to the MLS GRID as of 2026-10-05T00:00:00.000Z. All data is obtained from various sources and may not have been verified by broker or MLS GRID. Supplied Open House Information is subject to change without notice. All information should be independently reviewed and verified for accuracy. Properties may or may not be listed by the office/agent presenting the information.
Last Updated: 2026-10-05T00:00:00.000Z
Commute Calculator
Explore commute times from 74 Hillcrest Drive, Clinton, IL 61727.