1421 Rustic DriveLongmont, CO 80504
Eastgate Flg 5 At Shadow Grass Park · Boulder County
Description
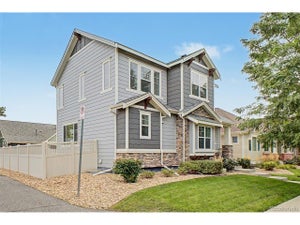
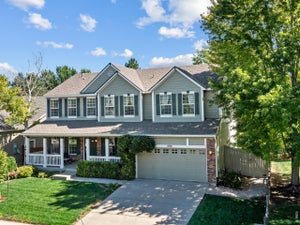
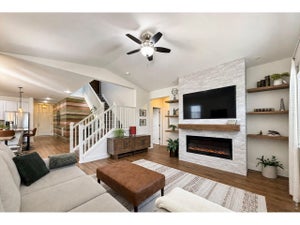
Designed for comfortable living and effortless entertaining, this beautifully updated home at 1421 Rustic Dr in Longmont features an inviting open floor plan that creates a natural flow between living spaces. The warm glow of the fireplace adds charm and character, creating a cozy gathering place for relaxing evenings or entertaining friends and family. The spacious, open design enhances the home's welcoming atmosphere while offering flexibility for everyday living. A main-floor in-law suite provides excellent versatility for guests, multigenerational living, or a private retreat. Situated on a beautiful corner lot, the property offers wonderful curb appeal and outdoor space to enjoy. The garage includes a 220V EV charging station for added convenience. Ideally located near shopping, restaurants, and hospital services, this home combines updated design, functional living spaces, and a convenient Longmont location.
Property Information
- Property type
- Residential
- Sub-type
- Single Family Residence
- Structure type
- House
- Year built
- 2016
- Living area
- 3,200 Sq Ft
- Lot size
- 0.13 acres
- Garage spaces
- 3
- Parking spaces
- 3
- Ownership
- Individual
- Zoning
- SFR
- Days on market
- 54
- MLS® Listing#
- IR1068447
Property Features
- Interior
- Eat-in Kitchen · Kitchen Island · Open Floorplan · Walk-In Closet(s)
- Appliances
- Dishwasher · Disposal · Dryer · Microwave · Oven · Refrigerator · Washer
- Cooling
- Ceiling Fan(s) · Central Air
- Heating
- Forced Air
- Fireplace
- Other
- Basement
- Crawl Space · Partial
- Parking
- Attached
- Laundry
- In Unit
- Patio
- Patio
- Fencing
- Fenced
- Lot features
- Corner Lot · Sprinklers In Front
- Construction
- Concrete · Stone · Frame
- Roof
- Composition
- Security
- Smoke Detector(s)
- Utilities
- Cable Available
- Water source
- Public
Rooms
Main
- Bedroom14 x 11
- Kitchen18 x 28
- Living Room16 x 15
Upper
- Bedroom10 x 10
- Bedroom16 x 13
- Bedroom12 x 11
- Laundry6 x 7
Schools
- Elementary
- Fall River
- Middle
- Trail Ridge
- High
- Skyline
Financial Details
- HOA
- $55 / MonthlyAssociation: Shadow Grass HOA
- Annual taxes
- $4,843Tax year 2025
- Parcel number
- R0606284

Listing Courtesy: Structure Property Group LLC - 3037486872
This publication is designed to provide information with regard to the subject matter covered. It is displayed with the understanding that the publisher and authors are not engaged in rendering real estate, legal, accounting, tax, or other professional services and that the publisher and authors are not offering such advice in this publication. If real estate, legal, or other expert assistance is required, the services of a competent, professional person should be sought. The information contained in this publication is subject to change without notice. METROLIST, INC., DBA RECOLORADO MAKES NO WARRANTY OF ANY KIND WITH REGARD TO THIS MATERIAL, INCLUDING, BUT NOT LIMITED TO, THE IMPLIED WARRANTIES OF MERCHANTABILITY AND FITNESS FOR A PARTICULAR PURPOSE. METROLIST, INC., DBA RECOLORADO SHALL NOT BE LIABLE FOR ERRORS CONTAINED HEREIN OR FOR ANY DAMAGES IN CONNECTION WITH THE FURNISHING, PERFORMANCE, OR USE OF THIS MATERIAL.
PUBLISHER'S NOTICE: All real estate advertised herein is subject to the Federal Fair Housing Act and the Colorado Fair Housing Act, which Acts make it illegal to make or publish any advertisement that indicates any preference, limitation, or discrimination based on race, color, religion, sex, handicap, familial status, or national origin.
METROLIST, INC., DBA RECOLORADO will not knowingly accept any advertising for real estate that is in violation of the law. All persons are hereby informed that all dwellings advertised are available on an equal opportunity basis.
Licensed in the state of Colorado
Data Terms of Use
The information contained in this publication is subject to change without notice. METROLIST, INC. MAKES NO WARRANTY OF ANY KIND WITH REGARD TO THIS MATERIAL, INCLUDING, BUT NOT LIMITED TO, THE IMPLIED WARRANTIES OF MERCHANTABILITY AND FITNESS FOR A PARTICULAR PURPOSE. METROLIST, INC. SHALL NOT BE LIABLE FOR ERRORS CONTAINED HEREIN OR FOR ANY DAMAGES IN CONNECTION WITH THE FURNISHING, PERFORMANCE, OR USE OF THIS MATERIAL.
 PUBLISHER'S NOTICE: All real estate advertised herein is subject to the Federal Fair Housing Act and the Colorado Fair Housing Act, which Acts make it illegal to make or publish any advertisement that indicates any preference, limitation, or discrimination based on race, color, religion, sex, handicap, familial status, or national origin.
METROLIST, INC. will not knowingly accept any advertising for real estate that is in violation of the law. All persons are hereby informed that all dwellings advertised are available on an equal opportunity basis.
©2017 METROLIST, INC. All Rights Reserved 7100 E. Belleview Ave. #110 Greenwood Village, CO 80111 USA
ALL RIGHTS RESERVED WORLDWIDE. No part of this publication may be reproduced, adapted, translated, stored in a retrieval system or transmitted in any form or by any means, electronic, mechanical, photocopying, recording, or otherwise, without the prior written permission of the publisher. The information contained herein including but not limited to all text, photographs, digital images, virtual tours, may be seeded and monitored for protection and tracking.
Commute Calculator
Explore commute times from 1421 Rustic Drive, Longmont, CO 80504.