


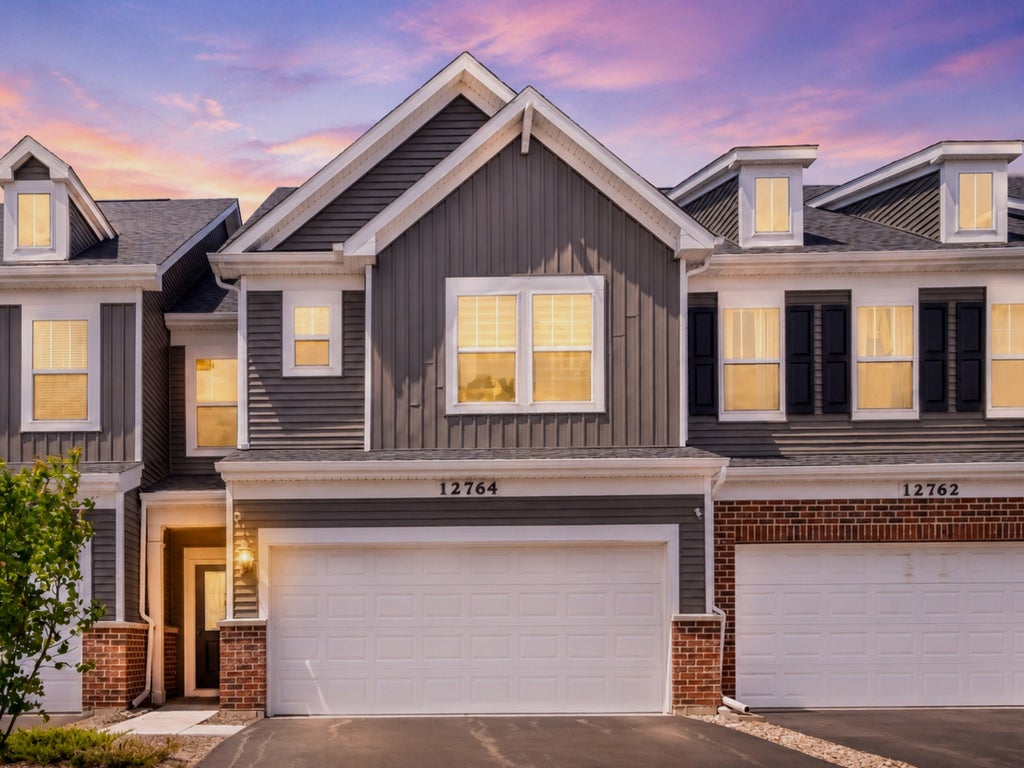


12764 S Nicholas DrivePlainfield, IL 60585
Bronk Farm · Will County
Description
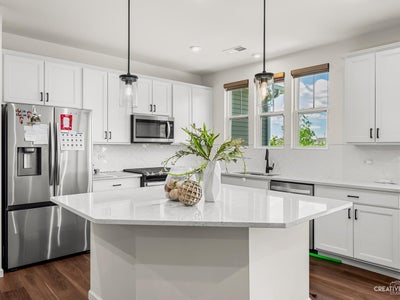
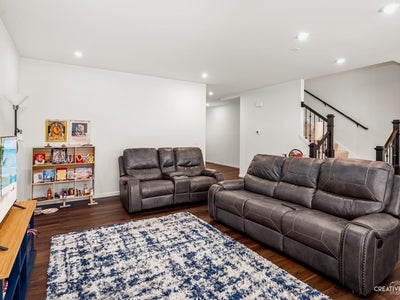
THIS IS AN EXCEPTIONAL DEAL. **ONLY OPPORTUNITY TO BUY, BUILDER FULLY UPGRADED DUNCAN MODEL WITHOUT WAIT ON A PRIME INTERIOR LOT**Better than New Construction and No Wait - EAST FACING, DUNCAN model in the desirable Bronk Farm community of North Plainfield.**This beautiful FULLY UPGRADED home features 3 spacious bedrooms with walk-in closets and a thoughtfully designed open-concept floor plan, offering plenty of space for comfortable living and entertaining. **The kitchen is complete with BUILT-IN Stainless-Steel Appliances, White Cabinetry, Quartz Countertops, tile backsplash, and an oversized island with seating. The main level also includes a convenient first-floor powder room, while the private owner's suite boasts an upgraded tiled shower, double bowl vanity, and dual walk-in closets. Step outside to the private back patio overlooking the community pond, offering a peaceful space to relax and unwind. With the staircase positioned toward the rear of the home, the layout provides a more open and functional main living area. ***INVESTOR FRIENDLY UNIT WITHOUT ANY RENTAL CAP. You are sure to fall in love with this home and the wonderful amenities the Bronk Farm community clubhouse and pool have to offer. Just a quarter mile west of multiple shopping and dining destinations along Route 59. Residents enjoy fantastic community amenities including a zero-depth, 6-lane swimming pool, splash pad, brand-new modern clubhouse, and a large on-site park, perfect for relaxation and recreation. located within the highly ranked Plainfield North High School District 202. MUST SEE!
Property Information
- Property type
- Residential
- Sub-type
- Townhouse
- Year built
- 2024
- Stories
- 2
- Living area
- 2,020 Sq Ft
- Lot dimensions
- 24X68
- Garage spaces
- 2
- Parking spaces
- 2
- Ownership
- Fee Simple w/ HO Assn.
- Days on market
- 6
- MLS® Listing#
- 12756936
Property Features
- Interior
- Walk-In Closet(s) · High Ceilings · Open Floorplan
- Appliances
- Range · Microwave · Dishwasher · Disposal · Stainless Steel Appliance(s)
- Cooling
- Central Air
- Heating
- Natural Gas
- Basement
- None
- Parking
- Asphalt · Attached · Garage
- Laundry
- Upper Level
- Construction
- Other
- Sewer
- Public Sewer
- Water source
- Public
Rooms
Main
- Eating Area11X12
- Great Room18X14
- Kitchen11X12
Second
- Bedroom 211X12
- Bedroom 311X10
- Laundry6X8
- Master Bedroom13X16
Schools
- Elementary
- Eagle Pointe Elementary School
- Middle
- Heritage Grove Middle School
- High
- Plainfield North High School
- District
- Plainfield North High School
Financial Details
- HOA
- $345 / Monthly
- Parcel number
- 0701331090260000
Directions
Van Dyke Rd, 1/4 mile south of 127th St.

Listing Courtesy: john greene, Realtor - 6308206500
Last Updated: 2026-09-11
Plainfield Market Statistics
How this home compares to 294 active listings in Plainfield, IL
| Plainfield median | This listing | |
|---|---|---|
| Median listing price | $495,620 | $410,000 |
| Median days on market | 30 | 6 |
| Median Sq Ft | 2,300 | 2,020 |
| Median price / Sq Ft | $215 | $203 |
Market statistics compiled from active EXIT Realty® and MLS listings in Plainfield, IL.
Commute Calculator
Explore commute times from 12764 S Nicholas Drive, Plainfield, IL 60585.
More homes to consider
View similar homes View nearby homes



Similar Home Values
Comparable nearby listings and their asking prices.
| Address | Price | Beds | Baths | Sq Ft |
|---|---|---|---|---|
| 24528 W Alexis Lane, Plainfield, IL | $429,900 | 3 | 3 | 2,097 |
| 24505 W Alexis Lane 63388, Plainfield, IL | $448,505 | 3 | 3 | 2,020 |
| 12740 S Nicholas Drive, Plainfield, IL | $449,000 | 3 | 3 | 1,848 |
| 24456 W Kroll Drive 65396, Plainfield, IL | $455,703 | 3 | 3 | 2,020 |