4600 Spruce RdPine Twp, PA 15044
Laurel Grove · Allegheny-North County
Description
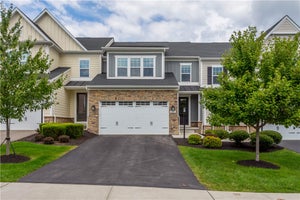
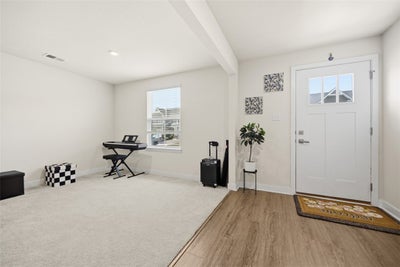
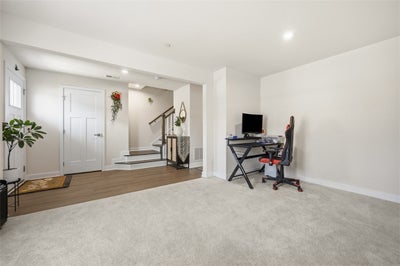
This just built, 2023 end unit townhouse feels brand new and offers luxury, space and flexible living throughout. With high ceilings, bright, natural light, large rooms, and numerous upgrades, it is move in ready without the wait and frustrations of building. Enjoy a spacious entry level layout with a two-car garage, an open foyer and a finished lower rec room; and a designated room already framed and plumbed for a future full bath. Cream carpeted staircase and wooden railings lead guests to the main level where they are greeted by a stunning kitchen featuring a huge island with granite countertops, 42" cabinetry, and stylish stainless-steel appliances. The main floor centers around this impressive kitchen with a split layout: the dining room on one side and the family room on the other. A deck off of the family room allows views of the community and private time to take in the surrounding greenery. Tasteful decor, beautiful wood floors, and abundant natural light create a warm yet upscale setting. On the third floor, find two large guest bedrooms, an extra-large primary suite with an en-suite bath, plus an additional full guest bathroom. A dedicated laundry room completes this level. Cream tones, natural light and carefully maintained finishes make the home feel luxurious, functional and flexible for everyday living. Located in the highly sought after Laurel Grove community in the Pine-Richland school district, this end unit home is conveniently across from the middle/high school campus and close to Babcock Blvd, Route 8, Route 228, and Treesdale community and golf course. Enjoy shopping and upscale dining minutes away. Don't miss the opportunity to own a 3-year-old, brand-new home in this desirable community with rentable community center and lovely swimming pool, still under builder warranty, with all accompanying building blueprints and elevation sketches. This home is perfectly located within the community making entering and exiting optimal time and travel. Pet and child friendly, this walkable community is surrounded by beutiful mature trees and upscale homes. OFFER ACCEPTED SEPT 5TH OPEN HOUSE CANCELLED
Property Information
- Property type
- Residential
- Sub-type
- Townhouse
- Style
- French Provincial, Three Story
- Year built
- 2023
- Building area
- 2,064 Sq Ft
- Lot size
- 0.09 acres
- Lot dimensions
- 0.0892
- Garage spaces
- 2
- Parking spaces
- 2
- Days on market
- 54
- MLS® Listing#
- 1767944
Property Features
- Interior
- Kitchen Island
- Appliances
- Cooktop · Dishwasher · Disposal · Microwave · Refrigerator
- Cooling
- Central Air · Electric
- Heating
- Natural Gas · Forced Air
- Flooring
- Tile · Carpet
- Basement
- Finished · Walk-Out Access
- Pool
- None
- Parking
- Garage Door Opener
- Construction
- Frame
- Roof
- Wood · Shake
- Windows
- Window Coverings · Window Treatments
- Sewer
- Public Sewer
- Water source
- Public
Rooms
Upper
- PrimaryBedroom14x13
- Bedroom 214x10
- Bedroom 313x10
- Laundry5x4
Lower
- EntryFoyer7x5
- Game Room16x11
Main
- Dining Room16x10
- Family Room16x10
- Kitchen16x12
Financial Details
- HOA
- $170 / Monthly
- Annual taxes
- $6,600
- Assessed value
- $262,300
Directions
GPS
Listing Courtesy: JMG PENNSYLVANIA - 8334263567
Last Updated: 2026-08-03T00:00:00.000Z
Commute Calculator
Explore commute times from 4600 Spruce Rd, Pine Twp, PA 15044.