7906 Keneshaw DrAustin, TX 78745
SOUTHWEST OAKS SEC 1 · Travis County
Description
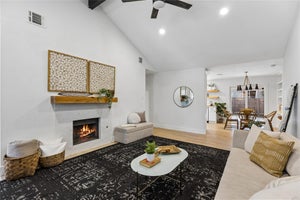
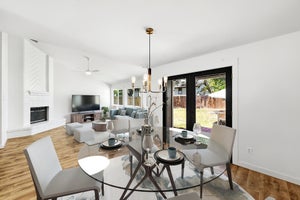
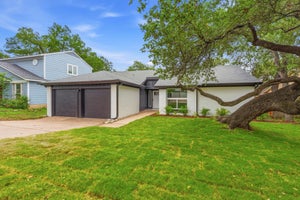
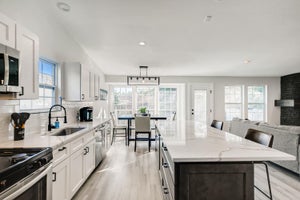
NO HOA! Beautifully renovated South Austin two-story home offering 4 bedrooms, 2.5 baths, and 1,816 sq. ft. with no monthly HOA dues or HOA restrictions. The updated kitchen features new cabinetry, quartz countertops, and stainless-steel appliances. No carpet throughout—laminate flooring was installed in 2024 in the main living areas, stairs, and upstairs bedrooms. The vaulted living room features a fireplace, while the flexible downstairs room can serve as a 4th bedroom, office, or second living area. The renovated primary bath includes a large walk-in shower, double vanity, new tile flooring, and barn doors. Additional updates include Hardie Board siding and windows (2022), electrical panel and water heater (2024), and interior/exterior paint (2025). Spacious backyard and patio complete the home. NO HOA is a major bonus for buyers seeking flexibility and no monthly HOA fees.
Property Information
- Property type
- Residential
- Sub-type
- Single Family Residence
- Year built
- 1978
- Living area
- 1,816 Sq Ft
- Lot size
- 0.19 acres
- Garage spaces
- 2
- Parking spaces
- 4
- Ownership
- Fee-Simple
- Days on market
- 97
- MLS® Listing#
- 3852423
Property Features
- Interior
- Double Vanity · Entrance Foyer · Pantry · Storage · Walk-In Closet(s) · Master Downstairs
- Exterior
- None
- Appliances
- Dishwasher · Disposal · Free-Standing Range
- Cooling
- Central Air
- Heating
- Central · Natural Gas
- Flooring
- Laminate · Tile · Wood
- Fireplace
- Family Room · Gas
- Pool
- None
- Parking
- Attached · Garage Faces Front
- Laundry
- Main Level · Laundry Closet
- Patio
- Patio
- Fencing
- Privacy · Wood
- Lot features
- Back Yard · Front Yard · Interior Lot · Level
- Construction
- Frame · Stone · Stone Veneer
- Foundation
- Slab
- Roof
- Composition
- Other structures
- None
- Community
- None
- Utilities
- Electricity Available · Natural Gas Available
- Sewer
- Public Sewer
- Water source
- Public
Rooms
Main
- Primary Bedroom
- Primary Bathroom
- Bonus Room
- Dining Room
- Kitchen
- Living Room
Schools
- Elementary
- Cunningham
- Middle
- Covington
- High
- Crockett
Financial Details
- HOA
- None
- Annual taxes
- $9,115Tax year 2026
- Assessed value
- $445,379
- Parcel number
- 04191904040000
Directions
From William Cannon Dr/Menchaca Rd, head south on Menchaca Rd, turn right on Malvern Hill Dr, turn right on Manassas Dr, Left on Keneshaw Dr.
Listing Courtesy: Laday Realty Group, LLC - (512) 745-0032
Last Updated: 2026-06-26T00:00:00.000Z
Documents & links
Provided by Lionel Laday
- Virtual tourVisit
Commute Calculator
Explore commute times from 7906 Keneshaw DR, Austin, TX 78745.