




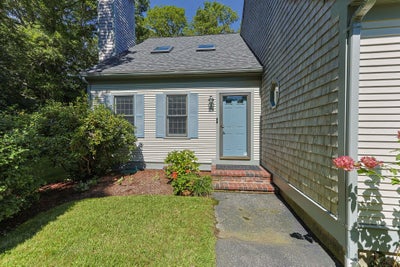

35 Santuit Pond Way 13AMashpee, MA 02649
Barnstable County
Description
Welcome to easy Cape Cod living at 35 Santuit Pond Way #13A. This inviting end-unit condo in Beechwood Point offers a flexible floor plan with a primary bedroom option on either level, two full baths, and two spacious decks. Recent improvements include a new furnace and A/C in 2023, a gas fireplace update in 2024, a remodeled main-floor bath in 2025, and new skylights with remote shades in 2026. Community amenities include a pool, community room, and access to Santuit Pond for kayaking, paddleboarding, fishing, or simply relaxing by the water. Please see the attached list for additional updates. You don't want to miss this one!
Property Information
- Property type
- Residential
- Sub-type
- Condominium
- Structure type
- Townhouse
- Year built
- 1987
- Stories
- 2
- Living area
- 972 Sq Ft
- Parking spaces
- 2
- Zoning
- R5
- Days on market
- 9
- MLS® Listing#
- 73568315
Property Features
- Appliances
- Range · Dishwasher · Microwave · Refrigerator · Dryer
- Cooling
- Central Air
- Heating
- Natural Gas · Forced Air
- Flooring
- Vinyl
- Pool
- Association · In Ground
- Parking
- Assigned
- Laundry
- Washer Hookup
- Patio
- Deck
- Roof
- Shingle
- Community
- Pool · Park · Golf
- Sewer
- Private Sewer
- Water source
- Public
Financial Details
- HOA
- $675 / Monthly
- Annual taxes
- $2,428Tax year 2026
- Assessed value
- $364,500
- Parcel number
- M:0017 B:0000 L:000113A,2348134
Directions
Santuit Pond Rd to Santuit Pond Way building 13 is the first group of buildings on the right
Listing Courtesy: EXIT Cape Realty - 5084992200
Mashpee Market Statistics
How this home compares to 192 active listings in Mashpee, MA
| Mashpee median | This listing | |
|---|---|---|
| Median listing price | $745,161 | $425,000 |
| Median days on market | 46 | 9 |
| Median Sq Ft | 1,791 | 972 |
| Median price / Sq Ft | $451 | $437 |
Market statistics compiled from active EXIT Realty® and MLS listings in Mashpee, MA.
Commute Calculator
Explore commute times from 35 Santuit Pond Way 13A, Mashpee, MA 02649.
More homes to consider
View similar homes View nearby homes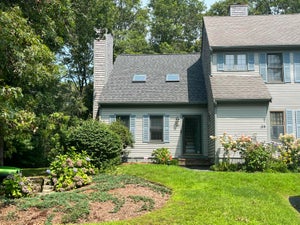


Similar Home Values
Comparable nearby listings and their asking prices.
| Address | Price | Beds | Baths | Sq Ft |
|---|---|---|---|---|
| 35 Santuit Pond Way 13A, Mashpee, MA | $425,000 | 2 | 2 | 972 |
| 195 Falmouth Rd 2D, Mashpee, MA | $415,000 | 2 | 3 | 1,520 |
| 195 Falmouth Rd 3F, Mashpee, MA | $449,000 | 2 | 3 | 1,520 |
| 195 Falmouth Road APT 3F, Mashpee, MA | $449,000 | 2 | 3 | 1,520 |
