


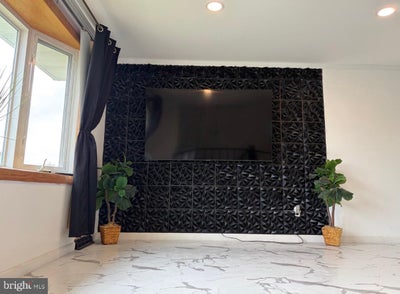
610 Ogden DriveWestampton, NJ 08060
NONE AVAILABLE · BURLINGTON County
Description
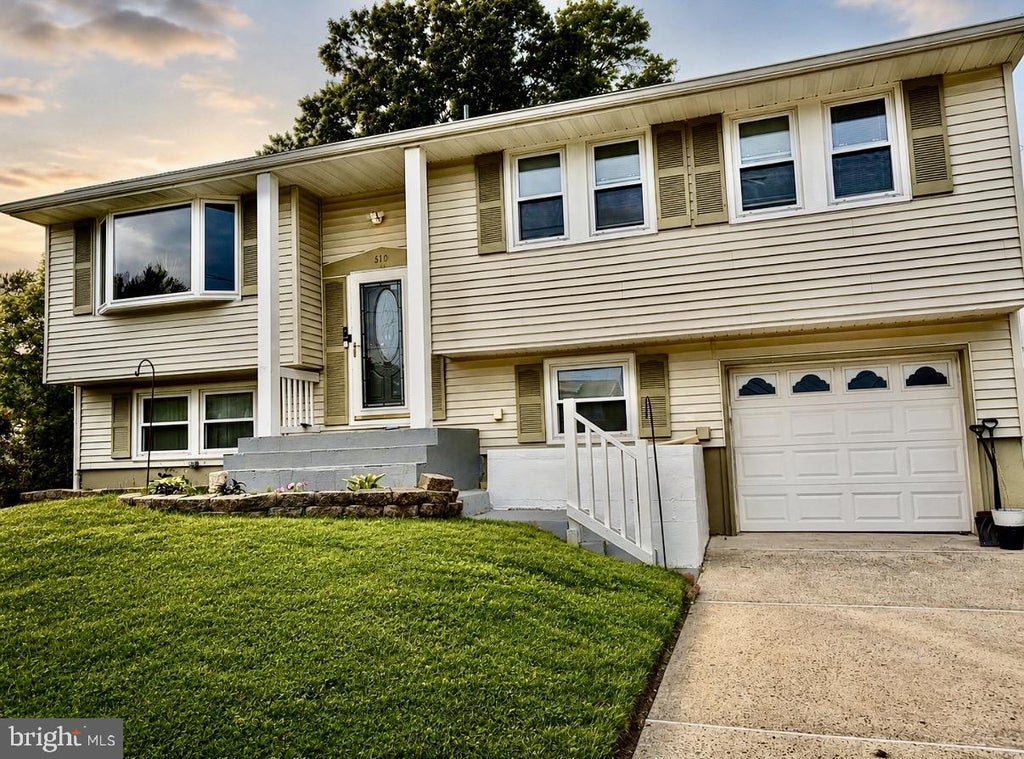
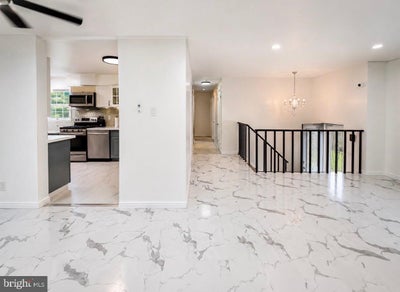
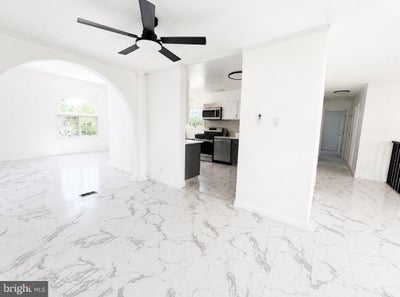
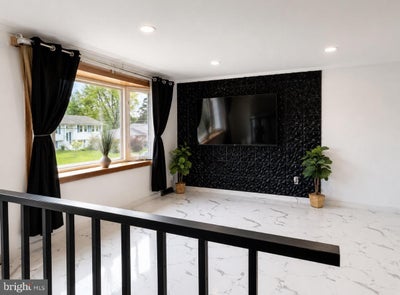
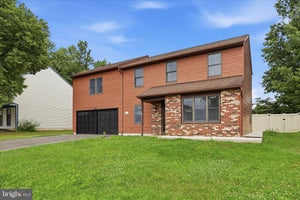
Back on the Market and Sellers are Motivated! Welcome home to 610 Ogden Drive, a rare and super expanded bi-level home offering 4–5 bedrooms, 2 full bathrooms, and an abundance of flexible living space, perfect for a growing household, entertaining, or multi-generational living! As you enter and head upstairs, you’ll immediately notice the home has been tastefully remodeled and thoughtfully decorated with modern accent walls, recessed lighting, and newer flooring throughout. The main level features three bedrooms, a full bathroom, and a spacious bonus room located just off the kitchen. This versatile space can be used as a second entertainment area, den, or formal dining room. Your first 3 bedrooms are located on the opposite side of the homes first floor, where you'll notice one of the bedrooms has been converted into a walk-in closet just off of the primary bedroom room, and also connects to a Jack-and-Jill bathroom, giving added convenance. The lower level expands the living space even further, featuring a fourth bedroom, an additional living room, a full bathroom, laundry area, and direct garage access. Additionally, there's a very large bonus room with beautiful French doors, currently being used as an entertainment room and can easily serve as a 5th bedroom, home office, or flex space. The size of this entire lower level gives the potential to function as a two-bedroom in-law suite, providing exceptional versatility! From the lower level, you can enjoy direct access to the backyard, where you’ll find a spacious fenced in backyard, ideal for the perfect family gatherings, accompanied by a large, beautiful in-ground pool which was recently rebuilt in 2024! This home also has a newer heating and central air system and is already equipped with solar panels to add energy efficiency and long-term savings! Located in a desirable neighborhood within the Rancocas Valley High School district, this home is conveniently situated near schools, the police department, and major highways, offering easy access to daily necessities and commuting routes. This is a rare opportunity to own this beautiful move-in-ready home just in time for the summertime BBQ's, Schedule your private showing today!
Property Information
- Property type
- Residential
- Sub-type
- Single Family Residence
- Structure type
- House
- Year built
- 1964
- Living area
- 2,370 Sq Ft
- Lot size
- 0.23 acres
- Lot dimensions
- 75.00 x 134.00
- Garage spaces
- 2
- Parking spaces
- 5
- Zoning
- R-2
- Days on market
- 167
- MLS® Listing#
- NJBL2105236
Property Features
- Interior
- Bar · Ceiling Fan(s) · Crown Molding
- Appliances
- Gas Water Heater
- Cooling
- Central Air · Ceiling Fan(s)
- Heating
- Natural Gas · Central · Forced Air
- Flooring
- Carpet
- Pool
- In Ground · Private
- Parking
- Concrete · On Street · Private · Garage · Driveway · Attached
- Laundry
- Lower Level
- Construction
- Frame
- Foundation
- Concrete Perimeter
- Community
- Sidewalks
- Utilities
- Natural Gas Available · Sewer Available · Electricity Available
- Sewer
- Public Sewer
- Water source
- Public
Schools
- District
- WESTAMPTON TOWNSHIP PUBLIC SCHOOLS
Financial Details
- HOA
- None
- Annual taxes
- $7,346Tax year 2025
- Assessed value
- $238,600
- Parcel number
- 37-01409-00005
Directions
Please see GPS
Listing Courtesy: EXP Realty, LLC - 8662016210
WESTAMPTON Market Statistics
How this home compares to 18 active listings in WESTAMPTON, NJ
| WESTAMPTON median | This listing | |
|---|---|---|
| Median listing price | $472,727 | $469,000 |
| Median days on market | 43 | 167 |
| Median Sq Ft | 1,623 | 2,370 |
| Median price / Sq Ft | $258 | $198 |
Market statistics compiled from active EXIT Realty® and MLS listings in WESTAMPTON, NJ.
Commute Calculator
Explore commute times from 610 OGDEN DRIVE, WESTAMPTON, NJ 08060.
More homes to consider
View similar homes View nearby homes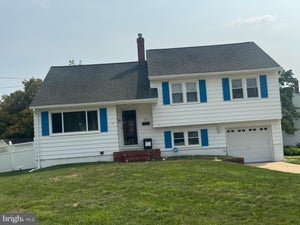


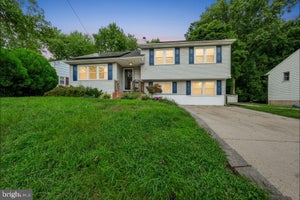
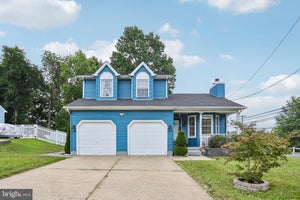
Similar Home Values
Comparable nearby listings and their asking prices.
| Address | Price | Beds | Baths | Sq Ft |
|---|---|---|---|---|
| 11 MANOR TERRACE, MT HOLLY, NJ | $490,000 | 4 | 2 | 1,707 |
| 18 Oak Landing Road, Lumberton, NJ | $440,000 | 4 | 2 | 1,440 |
| 59 GLENWOOD ROAD, LUMBERTON, NJ | $499,900 | 4 | 2 | 2,052 |
| 129 CLOVER STREET, MT HOLLY, NJ | $475,000 | 6 | 2 | 2,200 |


