


3818 Longview AvenueChattanooga, TN 37409
Kirklin · Hamilton County
Description
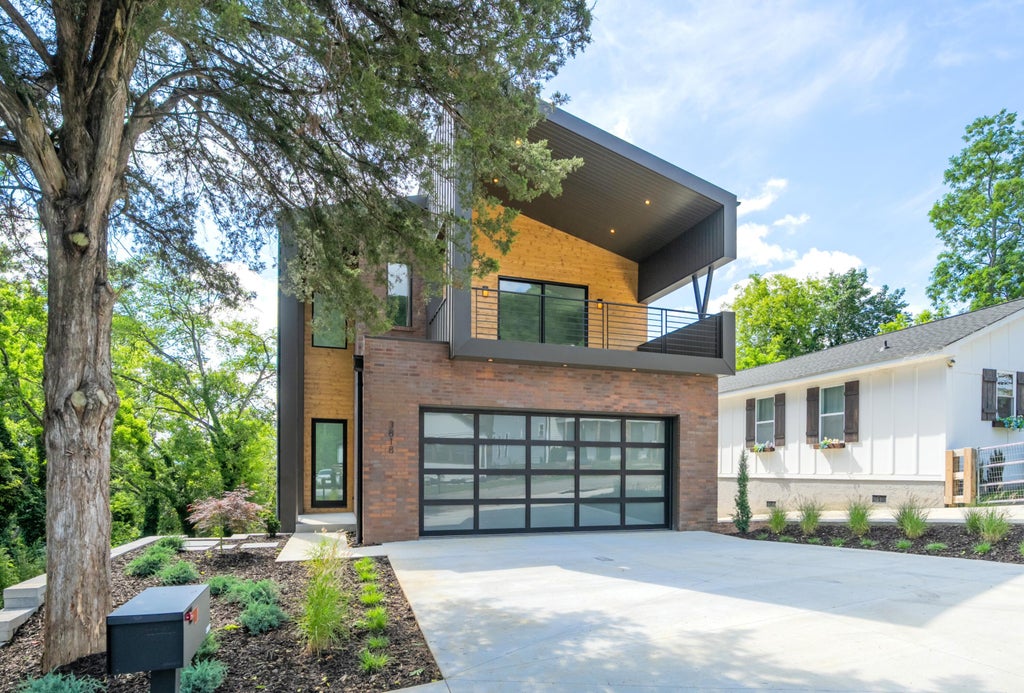
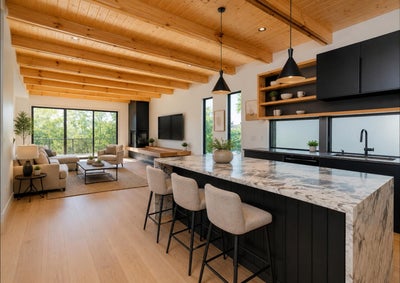
Introducing a level of contemporary design and craftsmanship seldom found in East Tennessee. This exceptional modern residence showcases striking architectural detail. Very unique mountain views from main room and master. Many modern windows to enjoy sunrise every morning. Waterfall of natural stone island, leather stone counter tops and back splash in exceptional custom kitchen. Close to River walk for biking to downtown and new stadiums. Enjoy dining and shopping in seconds. New Proposed gondola will be walking distance to access Rock City. Incline is also walking distance to take you up Lookout Mountain. At the heart of the home, the chef's kitchen serves as both a gathering space and a stunning design centerpiece. It seamlessly flows into the dining and living areas, where oversized windows and a dramatic sliding glass door fill the home with natural light. Upstairs, the impressive primary suite serves as a private sanctuary, featuring expansive windows that frame scenic views and bring the beauty of the outdoors inside. Two additional bedrooms share a well-appointed full bath, providing comfortable accommodations for family and guests. Expanding storage accessed from a roll up door provides a spot for everything in the basement. Everything has been thought of in this home. The designer left nothing to be imagined or redone in this home. Custom wood ceilings and walls accent the green space surrounding the home. Above are just a few of the hundreds of examples of the designers many unique features. Doors are solid custom wood style through out the home, lighting is unique, windows are second to none in look and energy efficiency. This remarkable home offers a rare opportunity to experience modern luxury in one of Chattanooga's most desirable and convenient locations. Walk to St. Elmo's Restaurants, Publix, the River Walk, Lookouts Baseball Stadium, Walgreens, CCS School and many other things mentioned above. Come and just look, its an attraction.
Property Information
- Property type
- Residential
- Sub-type
- Single Family Residence
- Style
- Contemporary
- Year built
- 2026
- Living area
- 3,000 Sq Ft
- Lot size
- 0.14 acres
- Lot dimensions
- 45X140
- Garage spaces
- 2
- Days on market
- 92
- MLS® Listing#
- 1537191
Property Features
- Interior
- Bar · Bookcases · Breakfast Bar · Built-in Features · Cathedral Ceiling(s) · Ceiling Fan(s) · Coffered Ceiling(s) · Eat-in Kitchen · Granite Counters · High Ceilings · In-Law Floorplan · Pantry · Recessed Lighting · Stone Counters · Storage · Walk-In Closet(s) · Wet Bar · Master Downstairs
- Exterior
- Courtyard · Garden · Lighting · Private Yard · Rain Gutters · Storage
- Appliances
- Water Heater · Vented Exhaust Fan · Tankless Water Heater · Stainless Steel Appliance(s) · Refrigerator · Plumbed For Ice Maker · Oven · Microwave · Gas Water Heater · Gas Range · Gas Cooktop · Free-Standing Refrigerator · Exhaust Fan · ENERGY STAR Qualified Refrigerator · Bar Fridge
- Cooling
- Central Air · Electric · ENERGY STAR Qualified Equipment · Ceiling Fan(s)
- Heating
- Central · Electric · ENERGY STAR Qualified Equipment · Natural Gas · Exhaust Fan
- Flooring
- Hardwood
- Fireplace
- Gas Log · Gas Starter · Kitchen · Living Room
- Basement
- Full · Partially Finished
- Parking
- Concrete · Driveway · Garage · Garage Door Opener · Garage Faces Front · Kitchen Level · Off Street · Paved · Attached
- Laundry
- Common Area · Inside
- Patio
- Deck · Patio · Porch · Rear Porch · Side Porch
- Fencing
- Wood
- Lot features
- Back Yard · Corner Lot · Garden · Gentle Sloping · Landscaped · Private · Views · Wooded
- Construction
- Cement Siding · HardiPlank Type · Wood Siding
- Foundation
- Block
- Windows
- Bay Window(s) · Display Window(s) · Double Pane Windows · ENERGY STAR Qualified Windows · Insulated Windows
- Other structures
- Storage
- Community
- Park · Playground · Sidewalks · Street Lights
- Utilities
- Cable Available · Electricity Connected · Natural Gas Connected · Phone Available · Sewer Connected · Water Connected · Underground Utilities
- Sewer
- Public Sewer
- Water source
- Public
Schools
- Elementary
- Calvin Donaldson Elementary
- Middle
- Lookout Valley Middle
- High
- Lookout Valley High
Financial Details
- HOA
- None
- Annual taxes
- $379
- Parcel number
- 155o C 009
Directions
Broad street south to heart of St. Elmo. This area is accessed right at Food City former location stop light. Top of hill left on church street, left on Longview, where home is on the left.
Listing Courtesy: Exit Realty - 4235215639
Chattanooga Market Statistics
How this home compares to 1,838 active listings in Chattanooga, TN
| Chattanooga median | This listing | |
|---|---|---|
| Median listing price | $360,403 | $899,000 |
| Median days on market | 63 | 92 |
| Median Sq Ft | 1,764 | 3,000 |
| Median price / Sq Ft | $213 | $300 |
Market statistics compiled from active EXIT Realty® and MLS listings in Chattanooga, TN.
Commute Calculator
Explore commute times from 3818 Longview Avenue, Chattanooga, TN 37409.
More homes to consider
View similar homes View nearby homes



Similar Home Values
Comparable nearby listings and their asking prices.
| Address | Price | Beds | Baths | Sq Ft |
|---|---|---|---|---|
| 1402 W 55th Street, Chattanooga, TN | $813,700 | 4 | 4 | 2,590 |
| 508 Scenic Highway, Lookout Mountain, TN | $995,000 | 4 | 4 | 3,289 |
| 4776 Virginia Pine Road, Signal Mountain, TN | $974,900 | 3 | 3 | 2,934 |
| 113 Ochs Highway, Chattanooga, TN | $799,000 | 3 | 3 | 2,244 |